
- /


Bought with Steve James
$1,050,000
$1,100,000
4.5%For more information regarding the value of a property, please contact us for a free consultation.
6 Beds
4 Baths
5,242 SqFt
SOLD DATE : 08/21/2026
Key Details
Sold Price $1,050,000
Property Type Other Types
Sub Type Single Family Residence
Listing Status Sold
Purchase Type For Sale
Square Footage 5,242 sqft
Price per Sqft $200
Subdivision Comstock Park 7Th Add L24 B5
MLS Listing ID 202619976
Sold Date 08/21/26
Style Contemporary
Bedrooms 6
Year Built 1975
Annual Tax Amount $10,186
Lot Size 0.330 Acres
Lot Dimensions 0.33
Property Sub-Type Single Family Residence
Property Description
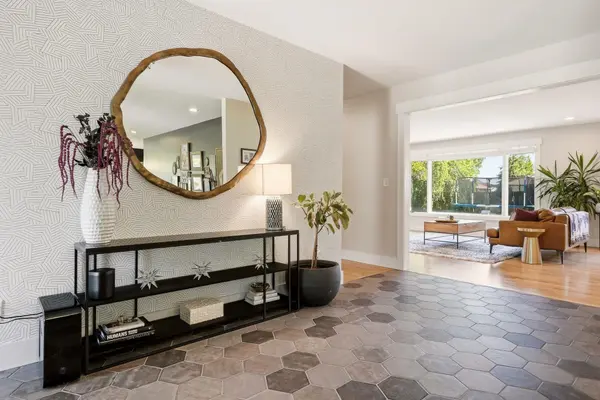
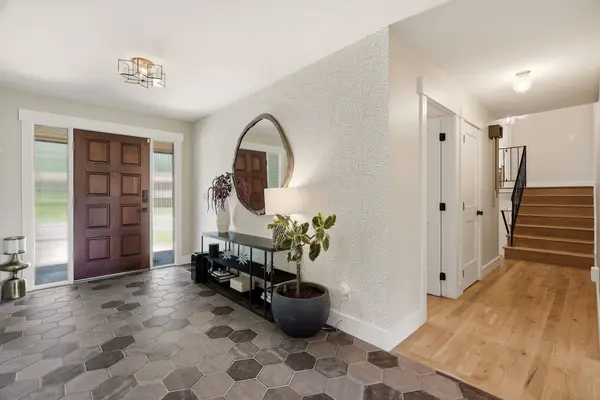
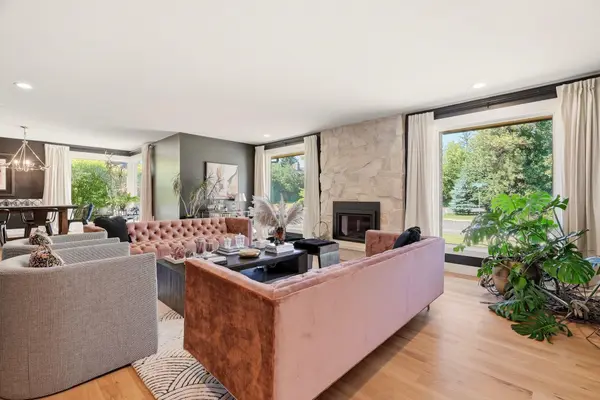
Experience elevated living in one of Spokane's most coveted locations. Situated less than a block from High Drive, this exceptional 4 level luxury residence offers access to breathtaking bluff views overlooking Qualchan Golf Course, scenic trails, and quick access to Downtown Spokane. Thoughtfully reimagined, this 2nd owner, 6-bedroom, 4-bathroom home blends timeless elegance with modern sophistication. Rich 3" white oak hardwood floors, designer finishes, & abundant natural light create an elevated living experience. The gourmet kitchen features exquisite quartzite countertops, custom cabinetry, a gas cooktop, double ovens, & an expansive island designed for entertaining. The primary bedroom offers a private balcony overlooking the backyard & a spa-inspired ensuite with a luxurious two-person shower. Additional highlights include three gas fireplaces, dual furnaces & water heaters, a new sprinkler system, & a lower level with private access offering opportunity to create additional private suite.
Location
State WA
County Spokane
Rooms
Basement Partial, Unfinished, See Remarks
Interior
Interior Features Hot Water, Pantry, Kitchen Island
Heating Natural Gas, Electric, Forced Air, Zoned
Cooling Central Air
Fireplaces Type Gas
Appliance Free-Standing Range, Gas Range, Double Oven, Dishwasher, Refrigerator, Disposal, Washer, Dryer, Hard Surface Counters
Exterior
Parking Features Attached, RV Access/Parking, Garage Door Opener
Garage Spaces 2.0
View Y/N true
View Park/Greenbelt
Roof Type Composition
Building
Lot Description Views, Fenced Yard, Sprinkler - Automatic, Level, Corner Lot, Cul-De-Sac
Story 4
Architectural Style Contemporary
Structure Type Brick
New Construction false
Schools
Elementary Schools Jefferson
Middle Schools Sacajawea
High Schools Lewis & Clark
School District Spokane Dist 81
Others
Acceptable Financing FHA, VA Loan, Conventional, Cash
Listing Terms FHA, VA Loan, Conventional, Cash
Read Less Info
Want to know what your home might be worth? Contact us for a FREE valuation!

Our team is ready to help you sell your home for the highest possible price ASAP
GET MORE INFORMATION
Designated/Managing Broker License ID: 25838
304 W Pacific Ave Suite 310, Spokane, WA 99201, United States