
- /




Bought with Kelly Clark
$670,000
$669,000
0.1%For more information regarding the value of a property, please contact us for a free consultation.
4 Beds
3 Baths
3,039 SqFt
SOLD DATE : 08/25/2026
Key Details
Sold Price $670,000
Property Type Other Types
Sub Type Single Family Residence
Listing Status Sold
Purchase Type For Sale
Square Footage 3,039 sqft
Price per Sqft $220
MLS Listing ID 202617105
Sold Date 08/25/26
Style Ranch
Bedrooms 4
Year Built 2014
Lot Size 0.260 Acres
Lot Dimensions 0.26
Property Sub-Type Single Family Residence
Property Description
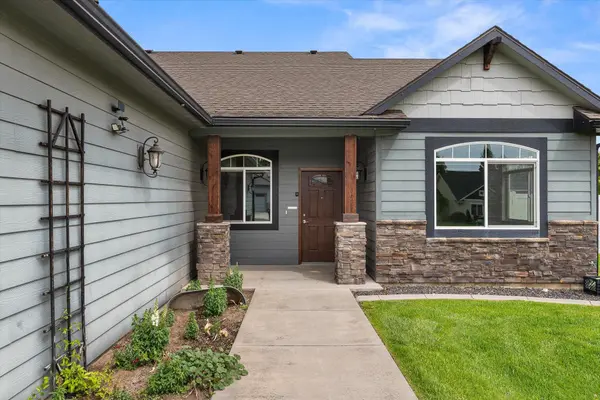
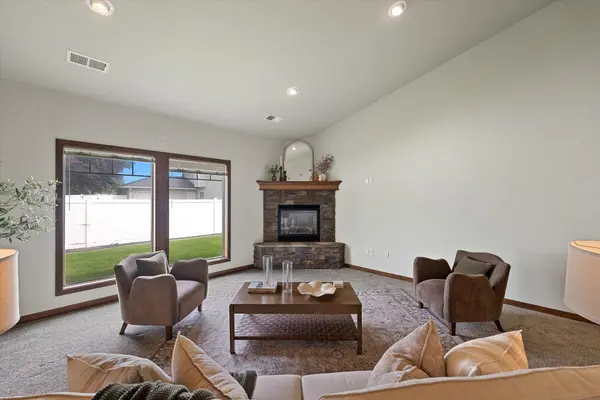
Beautiful Zero-step custom home on Five Mile Prairie. This one-owner residence offers over 3,000 square feet of thoughtfully designed living space, featuring 4 bedrooms plus an office, 3 full bathrooms, and main level living! Fully private guest suite above the 3-car garage provides the perfect setup for visitors or multi-generational living. The large kitchen is a chef's dream, with an oversized granite island, extra cabinet space, and extra large pantry! The open concept, along with the cathedral ceilings, gives the home a grand but inviting feel. Plenty of natural light and an oversized lot adds to the home's sense of space and privacy. The third bay of the garage has been transformed into a woodworker's dream, offering excellent space for hobbies, projects, or additional storage. Meticulously maintained by the original owner with quality craftsmanship and ADA compliance. Located in the highly desirable Mead School District.
Location
State WA
County Spokane
Rooms
Basement Crawl Space, None
Interior
Interior Features Smart Thermostat, Pantry, Kitchen Island, Cathedral Ceiling(s), In-Law Floorplan
Heating Electric, Heat Pump
Cooling Central Air
Fireplaces Type Gas
Appliance Free-Standing Range, Dishwasher, Refrigerator, Disposal, Microwave, Washer, Dryer, Hard Surface Counters
Exterior
Parking Features Attached, Garage Door Opener, Oversized
Garage Spaces 3.0
View Y/N true
View Territorial
Roof Type Composition
Building
Lot Description Fenced Yard, Sprinkler - Automatic, Level, Secluded, Open Lot, Oversized Lot
Story 1
Architectural Style Ranch
Structure Type Stone Veneer,Masonite
New Construction false
Schools
Elementary Schools Skyline
Middle Schools Highland
High Schools Mead
School District Mead
Others
Acceptable Financing FHA, VA Loan, Conventional, Cash
Listing Terms FHA, VA Loan, Conventional, Cash
Read Less Info
Want to know what your home might be worth? Contact us for a FREE valuation!

Our team is ready to help you sell your home for the highest possible price ASAP
GET MORE INFORMATION
Designated/Managing Broker
304 W Pacific Ave Suite 310, Spokane, WA 99201, United States