
- /




Bought with Elizabeth Stuckrath
$675,000
$665,000
1.5%For more information regarding the value of a property, please contact us for a free consultation.
5 Beds
4 Baths
3,606 SqFt
SOLD DATE : 08/28/2026
Key Details
Sold Price $675,000
Property Type Other Types
Sub Type Single Family Residence
Listing Status Sold
Purchase Type For Sale
Square Footage 3,606 sqft
Price per Sqft $187
Subdivision Sundance Hills
MLS Listing ID 202621879
Sold Date 08/28/26
Style Ranch
Bedrooms 5
Year Built 2006
Annual Tax Amount $5,954
Lot Size 10,018 Sqft
Lot Dimensions 0.23
Property Sub-Type Single Family Residence
Property Description
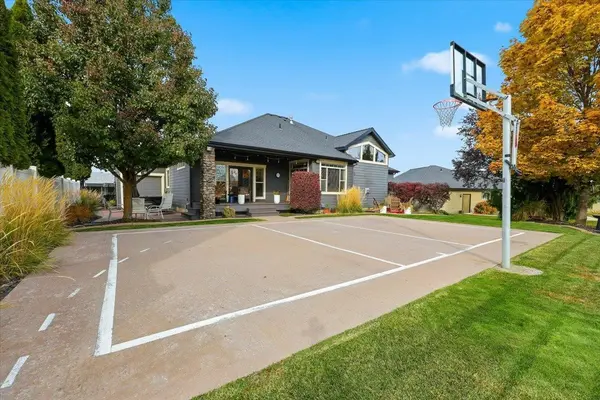
MOTIVATED SELLER! Tucked into the corner of Sundance hills on a quiet street is your gorgeous Lawrence built 3,600 sq ft home with main floor utilities and a functional layout. From the host ready kitchen and living room with cathedral ceilings flooding the house with natural light, to the main floor primary bedroom and bathroom with a double vanity, jetted tub and walk-in closet. A fully finished basement offers bedrooms 4 & 5, and space for workout area, movie nights and hosting in your bar. Watch the sunset off your back deck with no neighbors obstructing the view, as your guests are enjoying the hot tub or a game on the sport court. Fantastic curb appeal, beautiful landscaping, a huge four car garage, newer furnace and brand new AC. It is close enough to enjoy everything Spokane has to offer, and near the new 14 acre Meadowglen park coming in 2027 featuring walking/biking trails, playfield and play structures, sand volleyball, sports court, covered picnic area and more!
Location
State WA
County Spokane
Rooms
Basement Full, Finished
Interior
Interior Features Pantry, Cathedral Ceiling(s), Central Vacuum
Heating Natural Gas, Forced Air
Cooling Central Air
Fireplaces Type Gas
Appliance Gas Range, Dishwasher, Refrigerator, Disposal, Microwave, Washer, Dryer, Hard Surface Counters
Exterior
Parking Features Attached, Garage Door Opener, Oversized
Garage Spaces 4.0
Community Features Tennis Court(s)
Utilities Available Cable Available
View Y/N true
View City
Roof Type Composition
Building
Lot Description Sprinkler - Automatic, Treed, Level
Story 1
Architectural Style Ranch
Structure Type Masonite
New Construction false
Schools
Elementary Schools Woodridge
Middle Schools Salk
High Schools Shadle Park
School District Spokane Dist 81
Others
Acceptable Financing FHA, VA Loan, Conventional, Cash
Listing Terms FHA, VA Loan, Conventional, Cash
Read Less Info
Want to know what your home might be worth? Contact us for a FREE valuation!

Our team is ready to help you sell your home for the highest possible price ASAP
GET MORE INFORMATION
Designated/Managing Broker License ID: 25838
304 W Pacific Ave Suite 310, Spokane, WA 99201, United States