
- /




Bought with Andrea Sitton
$1,669,000
$1,699,999
1.8%For more information regarding the value of a property, please contact us for a free consultation.
4 Beds
3 Baths
3,394 SqFt
SOLD DATE : 08/27/2026
Key Details
Sold Price $1,669,000
Property Type Other Types
Sub Type Single Family Residence
Listing Status Sold
Purchase Type For Sale
Square Footage 3,394 sqft
Price per Sqft $491
Subdivision Legacy Estates
MLS Listing ID 202618202
Sold Date 08/27/26
Style Contemporary
Bedrooms 4
Year Built 2023
Annual Tax Amount $10,456
Lot Size 0.600 Acres
Lot Dimensions 0.6
Property Sub-Type Single Family Residence
Property Description
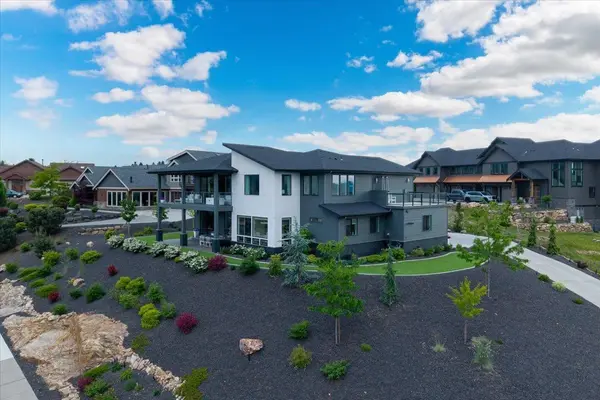
Perched within the prestigious double-gated Legacy Estates community of Legacy Ridge, this extraordinary luxury residence offers breathtaking panoramic views of Liberty Lake, the Spokane River, golf courses, Spokane Valley, Mt. Spokane, and even the distant Montana mountains. This thoughtfully designed 4 bed, 3 bath home blends elevated comfort with cutting-edge design and exceptional craftsmanship throughout. Features include expansive LVP flooring, an extra-wide hardwood staircase, surround sound, and fully integrated smart-home technology controlling lighting, blinds, garage doors, and HVAC systems. The chef's kitchen showcases premium JennAir appliances, double ovens, gas cooktop, oversized refrigerator/freezer columns, and a massive butler's pantry. The luxurious primary suite features an oversized tiled shower and an incredible 12' x 24' walk-in closet. Heated driveway, rooftop deck engineered/wired for a hot tub, 4-car garage, artificial turf, and designated office complete this exceptional home.
Location
State WA
County Spokane
Rooms
Basement Crawl Space
Interior
Interior Features Hot Water, See Remarks, High Speed Internet, Smart Thermostat, Pantry, Kitchen Island, Cathedral Ceiling(s)
Heating Natural Gas, Forced Air, Humidity Control
Cooling Central Air
Fireplaces Type Insert
Appliance Water Softener, Range, Gas Range, Double Oven, Dishwasher, Refrigerator, Disposal, Microwave, Washer, Dryer, Hard Surface Counters
Exterior
Parking Features Attached, Slab, Garage Door Opener, See Remarks
Garage Spaces 4.0
View Y/N true
View City, Golf Course, Mountain(s), Park/Greenbelt, Territorial, Water
Roof Type Composition
Building
Lot Description Views, Sprinkler - Automatic, Level, Hillside, Surveyed
Story 2
Architectural Style Contemporary
Structure Type Stone Veneer,Masonite,Fiber Cement
New Construction false
Schools
Elementary Schools Liberty Lake
Middle Schools Greenacers
High Schools Ridgeline
School District Central Valley
Others
Acceptable Financing FHA, VA Loan, Conventional, Cash
Listing Terms FHA, VA Loan, Conventional, Cash
Read Less Info
Want to know what your home might be worth? Contact us for a FREE valuation!

Our team is ready to help you sell your home for the highest possible price ASAP
GET MORE INFORMATION
Designated/Managing Broker License ID: 25838
304 W Pacific Ave Suite 310, Spokane, WA 99201, United States