
- /




Bought with Stacy Gregory
$474,950
$474,950
For more information regarding the value of a property, please contact us for a free consultation.
3 Beds
2 Baths
1,690 SqFt
SOLD DATE : 09/10/2026
Key Details
Sold Price $474,950
Property Type Other Types
Sub Type Single Family Residence
Listing Status Sold
Purchase Type For Sale
Square Footage 1,690 sqft
Price per Sqft $281
MLS Listing ID 202620580
Sold Date 09/10/26
Style Contemporary
Bedrooms 3
Year Built 1987
Lot Size 9,147 Sqft
Lot Dimensions 0.21
Property Sub-Type Single Family Residence
Property Description
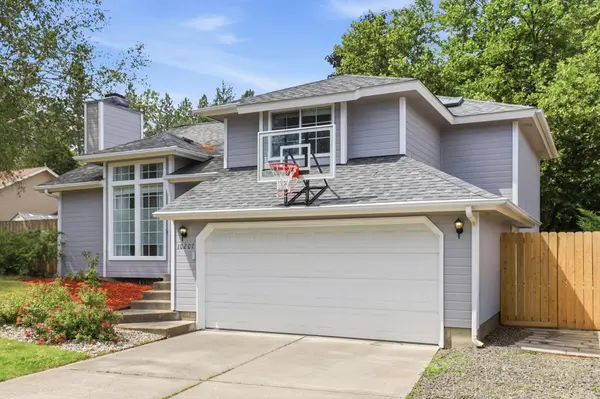
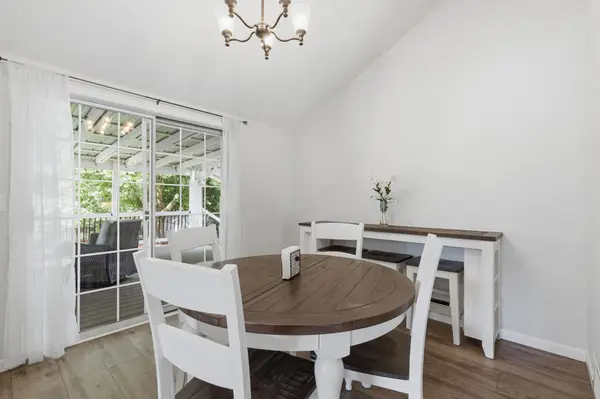
Welcome home to this beautifully maintained 3bd + den, 2bath home in the desirable Indian Trail neighborhood! Designed with both comfort & functionality in mind, this home offers a spacious layout with hard surface flooring throughout & 2 fireplaces. The kitchen features stainless steel appliances, hard surface countertops, & opens directly to approx. 400sqft covered back deck that's perfect for year-round entertaining, outdoor dining, or relaxing while overlooking the backyard. The private primary suite includes a large walk-in closet, while the finished garage with automatic door opener adds everyday convenience. Outside, you'll appreciate the brand-new exterior paint, RV parking, fully fenced backyard, sprinkler system, above-ground saltwater pool, & established garden space with plenty of room to play or unwind. Located in one of North Spokane's most sought-after neighborhoods, you'll enjoy easy access to parks, trails, schools, shopping, & dining. Move-in ready, with great indoor & outdoor living spaces!
Location
State WA
County Spokane
Rooms
Basement Partial, Finished, Rec/Family Area, Laundry
Interior
Interior Features Hot Water, High Speed Internet, Smart Thermostat, Cathedral Ceiling(s)
Heating Natural Gas, Forced Air
Cooling Central Air
Fireplaces Type Woodburning Fireplce
Appliance Free-Standing Range, Dishwasher, Refrigerator, Disposal, Microwave, Washer, Dryer, Hard Surface Counters
Exterior
Parking Features Attached, RV Access/Parking, Garage Door Opener
Garage Spaces 2.0
Utilities Available Cable Available
View Y/N true
Roof Type Composition
Building
Lot Description Fenced Yard, Sprinkler - Automatic, Treed, Level, City Bus (w/in 6 blks), Fencing
Story 2
Architectural Style Contemporary
Structure Type Masonite,Siding
New Construction false
Schools
Elementary Schools Woodridge
Middle Schools Salk
High Schools Shadle Park
School District Spokane Dist 81
Others
Acceptable Financing FHA, VA Loan, Conventional, Cash
Listing Terms FHA, VA Loan, Conventional, Cash
Read Less Info
Want to know what your home might be worth? Contact us for a FREE valuation!

Our team is ready to help you sell your home for the highest possible price ASAP
GET MORE INFORMATION
Designated/Managing Broker License ID: 25838
304 W Pacific Ave Suite 310, Spokane, WA 99201, United States