
- /




Bought with Joy Wood
$252,735
$269,000
6.0%For more information regarding the value of a property, please contact us for a free consultation.
2 Beds
2 Baths
1,021 SqFt
SOLD DATE : 09/11/2026
Key Details
Sold Price $252,735
Property Type Condo
Sub Type Condominium
Listing Status Sold
Purchase Type For Sale
Square Footage 1,021 sqft
Price per Sqft $247
Subdivision North Condo Apartment
MLS Listing ID 202613983
Sold Date 09/11/26
Style Other
Bedrooms 2
Year Built 1986
Annual Tax Amount $22,767
Property Sub-Type Condominium
Property Description
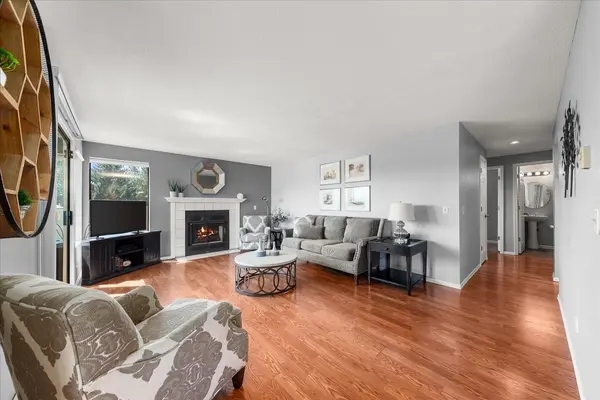
Rare third-floor corner unit in Northridge Condominiums offering 2 bedrooms, 2 bathrooms, and 1,021 sq ft of functional living space with territorial and city views. The layout includes a full bathroom off the entry, a primary suite with a three-quarter bath and walk-through closet, and a second bedroom. The kitchen offers ample storage and opens to the dining area and living room with an electric fireplace and patio access. All appliances are included, along with the washer and dryer. Conveniently located near groceries, restaurants, and the Five Mile Park and Ride. HOA dues cover water, sewer, garbage, exterior maintenance, and management. Low-maintenance condo living with convenient access to nearby amenities. Schedule your private showing today.
Location
State WA
County Spokane
Rooms
Basement None
Interior
Interior Features Pantry
Heating Electric, Baseboard
Cooling Wall Unit(s)
Appliance Free-Standing Range, Dishwasher, Refrigerator, Disposal, Washer, Dryer
Exterior
Parking Features Detached, Carport, Off Site, Shared Driveway, Assigned
Carport Spaces 1
Community Features Grnd Level, Pet Amenities, Storage
View Y/N true
View City
Roof Type Flat
Building
Lot Description Views, Fencing, Sprinkler - Partial, Treed, Secluded, Hillside, City Bus (w/in 6 blks)
Architectural Style Other
Structure Type Stucco
New Construction false
Schools
Elementary Schools Balboa
Middle Schools Salk
High Schools Shadle Park
School District Spokane Dist 81
Others
Acceptable Financing FHA, VA Loan, Conventional, Cash
Listing Terms FHA, VA Loan, Conventional, Cash
Read Less Info
Want to know what your home might be worth? Contact us for a FREE valuation!

Our team is ready to help you sell your home for the highest possible price ASAP
GET MORE INFORMATION
Designated/Managing Broker
304 W Pacific Ave Suite 310, Spokane, WA 99201, United States