
- /


Bought with Andrey Morgunov
$474,995
$474,995
For more information regarding the value of a property, please contact us for a free consultation.
3 Beds
3 Baths
2,057 SqFt
SOLD DATE : 09/17/2026
Key Details
Sold Price $474,995
Property Type Other Types
Sub Type Single Family Residence
Listing Status Sold
Purchase Type For Sale
Square Footage 2,057 sqft
Price per Sqft $230
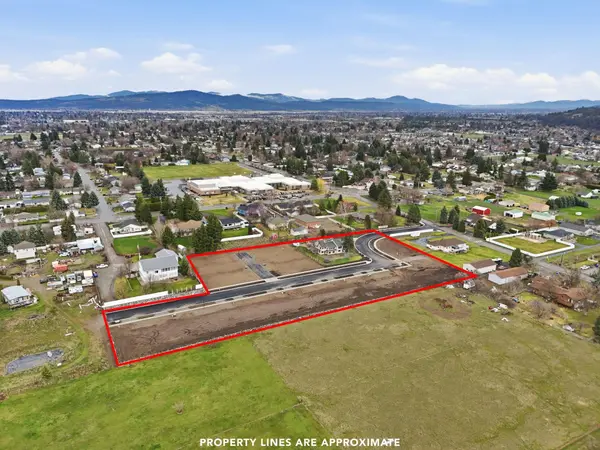
Subdivision Vistas At Mica View
MLS Listing ID 202619148
Sold Date 09/17/26
Style Craftsman
Bedrooms 3
Year Built 2026
Lot Size 4,791 Sqft
Lot Dimensions 0.11
Property Sub-Type Single Family Residence
Property Description
Presenting D.R. Horton's Willow plan! The wide entry welcomes you as you step into the home, and directly into open concept living. Your inner foodie will be thrilled to cook and entertain in the stylish kitchen with oversize island, ample soft-close cabinets, low maintenance quartz countertops with walk in pantry, and includes a stainless-steel electric range, microwave, and dishwasher. Cozy it up in the spacious living room, surrounded by windows flooding the home with natural light. Enjoy hosting outside on your large concrete patio. Upstairs, you'll find the impressive primary suite, complete with a generous walk-in closet and a luxurious en suite bathroom featuring dual vanities. Two guest bedrooms provide ample space and share a well-appointed second bathroom. The conveniently located upstairs laundry room makes everyday chores a breeze.
Location
State WA
County Spokane
Rooms
Basement Crawl Space
Interior
Interior Features See Remarks, High Speed Internet, Pantry, Kitchen Island
Heating Electric, Forced Air, Heat Pump
Fireplaces Type Insert
Appliance Free-Standing Range, Dishwasher, Disposal, Microwave, Hard Surface Counters
Exterior
Parking Features Attached
Garage Spaces 2.0
View Y/N true
Roof Type Composition
Building
Lot Description Sprinkler - Partial, Level, Plan Unit Dev
Story 2
Foundation Vapor Barrier
Architectural Style Craftsman
Structure Type Steel Frame,Fiber Cement
New Construction true
Schools
Elementary Schools Sunrise
Middle Schools Evergreen
High Schools Central Valley
School District Central Valley
Others
Acceptable Financing FHA, VA Loan, Conventional, Cash
Listing Terms FHA, VA Loan, Conventional, Cash
Read Less Info
Want to know what your home might be worth? Contact us for a FREE valuation!

Our team is ready to help you sell your home for the highest possible price ASAP
GET MORE INFORMATION
Designated/Managing Broker
304 W Pacific Ave Suite 310, Spokane, WA 99201, United States