
- /



Bought with Jim Lister
$995,000
$995,000
For more information regarding the value of a property, please contact us for a free consultation.
3 Beds
4 Baths
3,375 SqFt
SOLD DATE : 09/17/2026
Key Details
Sold Price $995,000
Property Type Other Types
Sub Type Single Family Residence
Listing Status Sold
Purchase Type For Sale
Square Footage 3,375 sqft
Price per Sqft $294
Subdivision Manito Place
MLS Listing ID 202611116
Sold Date 09/17/26
Bedrooms 3
Year Built 1985
Annual Tax Amount $6,692
Lot Size 6,098 Sqft
Lot Dimensions 0.14
Property Sub-Type Single Family Residence
Property Description
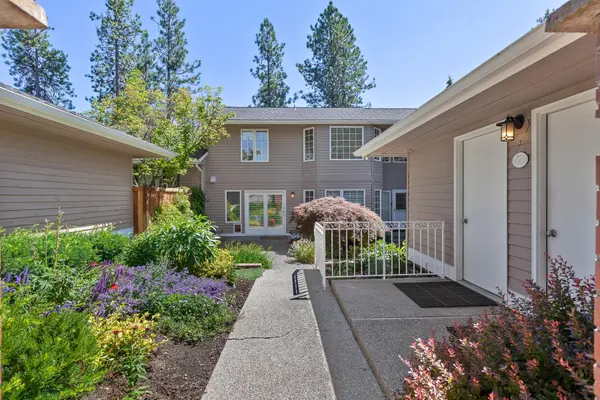
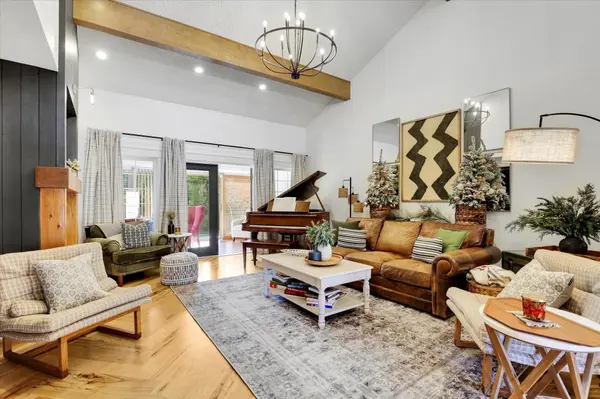
This home is a true expression of elevated living set within the exclusive gates of Manito Place. It brings luxury with an edge—raw texture meets refined sophistication, creating a space that feels both grounded and grand. The chef's kitchen serves as the heart of the home, curated for both form and function with commercial-grade appliances, 3 ovens, an oversized fridge/freezer, and a stunning granite island designed to seat 12. Every element tells a story: warm beams draw the eye upward to dramatic two-story ceilings, a refaced fireplace anchors the living space with sculptural grace, and sunlight moves effortlessly across wood, stone, and glass. Two primary suites evoke a sense of retreat, one on the main level and one on the second level. Outside, a private courtyard and newly finished deck extend the living spaces. The lower level offers ample storage and the 2-car garage with a dedicated golf cart bay is ideal for enjoying premium golf course living in Spokane.
Location
State WA
County Spokane
Rooms
Basement Partial, Unfinished, See Remarks
Interior
Interior Features Hot Water, High Speed Internet, Pantry, Kitchen Island, Cathedral Ceiling(s), Natural Woodwork, Central Vacuum
Heating Natural Gas, Forced Air, Heat Pump
Cooling Central Air
Fireplaces Type Gas
Appliance Water Softener, Gas Range, Double Oven, Dishwasher, Refrigerator, Disposal, Trash Compactor, Microwave, Hard Surface Counters
Exterior
Parking Features Detached, Garage Door Opener
Garage Spaces 2.0
Community Features Grnd Level, Gated
Utilities Available Cable Available
View Y/N true
View Territorial
Roof Type Composition
Building
Lot Description Fencing, Sprinkler - Automatic, Level, Secluded, Open Lot, Adjacent to Golf Course, Plan Unit Dev
Story 2
Structure Type Brick Veneer,Wood Siding
New Construction false
Schools
Elementary Schools Mullan Rd
Middle Schools Sacajawea
High Schools Lewis & Clark
School District Spokane Dist 81
Others
Acceptable Financing FHA, VA Loan, Conventional, Cash
Listing Terms FHA, VA Loan, Conventional, Cash
Read Less Info
Want to know what your home might be worth? Contact us for a FREE valuation!

Our team is ready to help you sell your home for the highest possible price ASAP
GET MORE INFORMATION
Designated/Managing Broker
304 W Pacific Ave Suite 310, Spokane, WA 99201, United States