
- /



Bought with Melissa Blaine
$358,000
$350,000
2.3%For more information regarding the value of a property, please contact us for a free consultation.
3 Beds
2 Baths
1,457 SqFt
SOLD DATE : 09/21/2026
Key Details
Sold Price $358,000
Property Type Other Types
Sub Type Single Family Residence
Listing Status Sold
Purchase Type For Sale
Square Footage 1,457 sqft
Price per Sqft $245
MLS Listing ID 202621753
Sold Date 09/21/26
Style Ranch
Bedrooms 3
Year Built 1953
Annual Tax Amount $2,945
Lot Size 6,098 Sqft
Lot Dimensions 0.14
Property Sub-Type Single Family Residence
Property Description
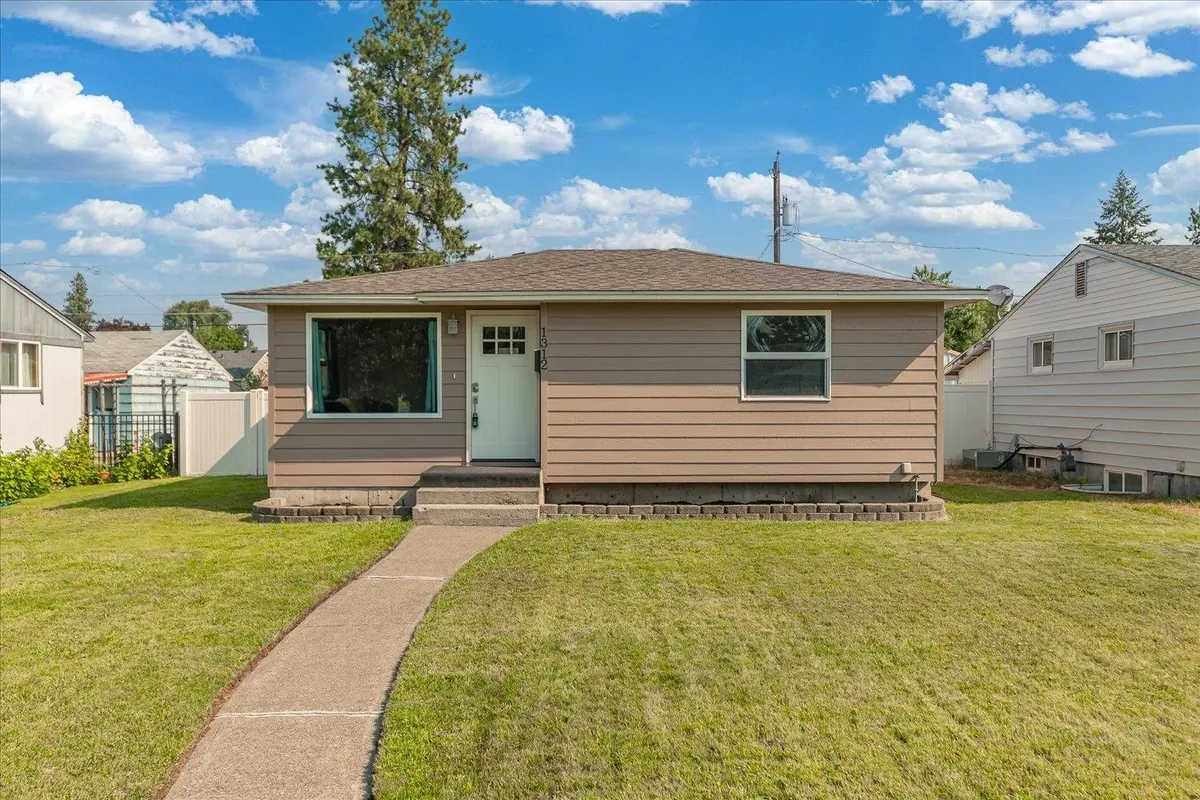
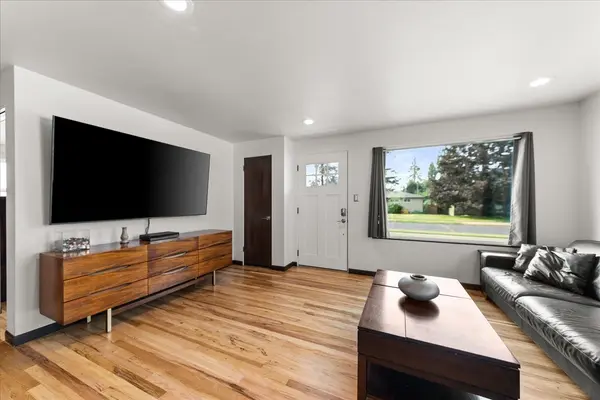
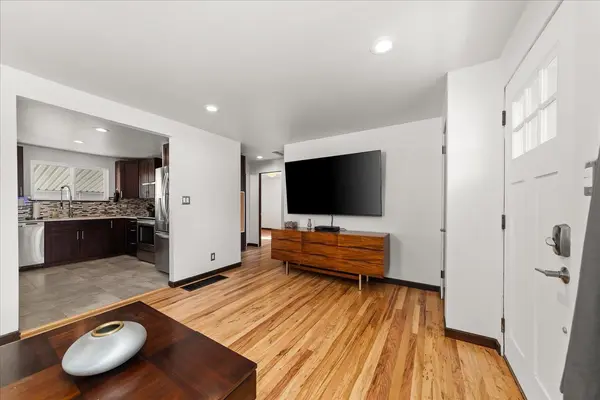
Picture perfect Shadle Rancher! This well cared for home is move in ready and remodeled inside & out. Gorgeous refinished wood floors. Spacious kitchen with heated limestone tile floors, new cabinets, stainless appliances, quartz counters and tile backsplash. 2 main floor bedrooms with modern tiled bathroom. Basement stairway was opened up to allow more natural light down to office or family room space with exposed concrete wall, recessed lighting and all new carpet. Huge primary suite with walk in closet & private full bath w/quartz counters & tiled shower. Roof and high efficiency gas furnace conversion in 2008. Vinyl windows, re-insulated walls, & updated siding. Healthy front & back yard w/sprinkler sys. Fenced back yard with covered patio space. Oversized 30x24 garage with alley access plus attached carport area and built in storage room. Garage has updated power and wired for compressor or kiln. Great location just a few houses down from the elementary school. Don't miss this one!!
Location
State WA
County Spokane
Rooms
Basement Full, Finished, Rec/Family Area, Laundry
Interior
Interior Features Natural Woodwork
Heating Natural Gas, Forced Air
Cooling Central Air
Appliance Free-Standing Range, Dishwasher, Refrigerator, Disposal, Washer, Dryer, Hard Surface Counters
Exterior
Parking Features Detached, Slab, Workshop in Garage, Garage Door Opener, Off Site, Alley Access
Garage Spaces 2.0
Carport Spaces 1
View Y/N true
Roof Type Composition
Building
Lot Description Fenced Yard, Level
Story 1
Architectural Style Ranch
Structure Type Masonite
New Construction false
Schools
Elementary Schools Ridgeline
Middle Schools Flett
High Schools Shadle Park
School District Spokane Dist 81
Others
Acceptable Financing FHA, VA Loan, Conventional, Cash
Listing Terms FHA, VA Loan, Conventional, Cash
Read Less Info
Want to know what your home might be worth? Contact us for a FREE valuation!

Our team is ready to help you sell your home for the highest possible price ASAP
GET MORE INFORMATION
Designated/Managing Broker
304 W Pacific Ave Suite 310, Spokane, WA 99201, United States