
- /


Bought with Ana Wahl
$685,000
$685,000
For more information regarding the value of a property, please contact us for a free consultation.
4 Beds
4 Baths
3,676 SqFt
SOLD DATE : 09/23/2026
Key Details
Sold Price $685,000
Property Type Other Types
Sub Type Single Family Residence
Listing Status Sold
Purchase Type For Sale
Square Footage 3,676 sqft
Price per Sqft $186
Subdivision Mccarroll 3Rd Add
MLS Listing ID 202621935
Sold Date 09/23/26
Style Ranch
Bedrooms 4
Year Built 2008
Annual Tax Amount $5,386
Lot Size 0.330 Acres
Lot Dimensions 0.33
Property Sub-Type Single Family Residence
Property Description
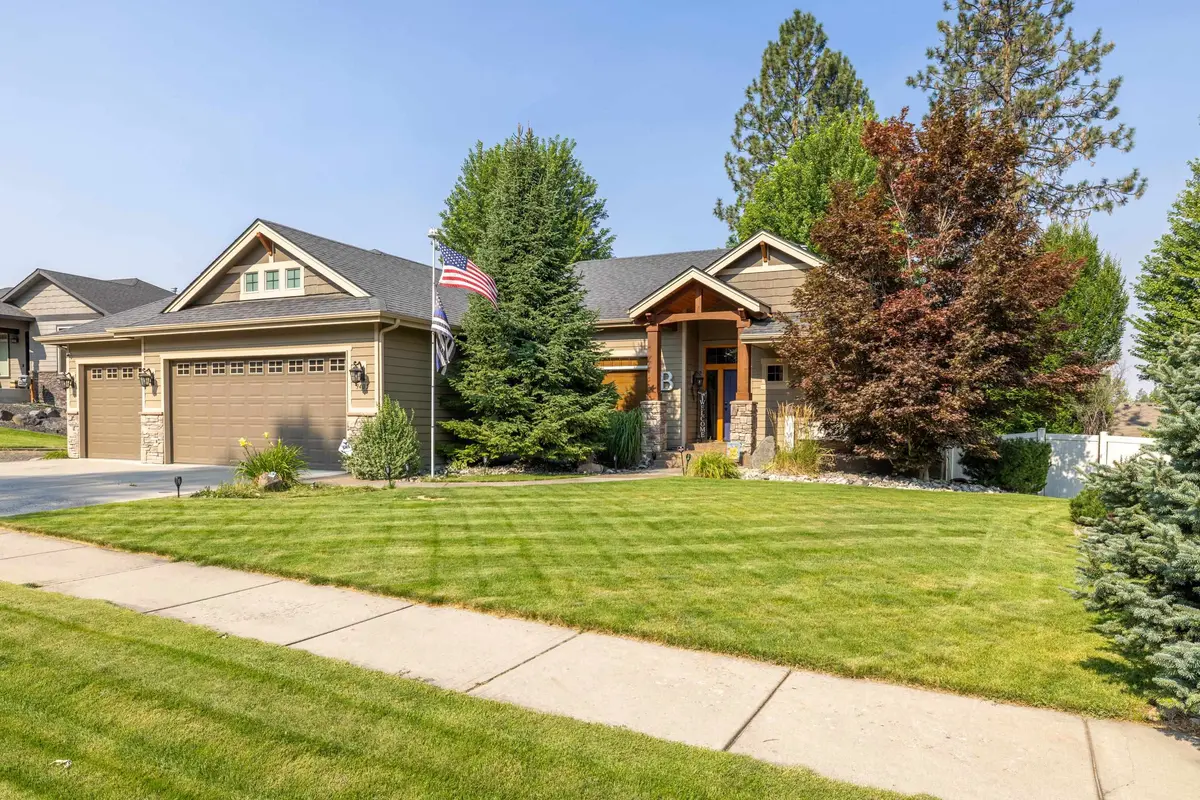
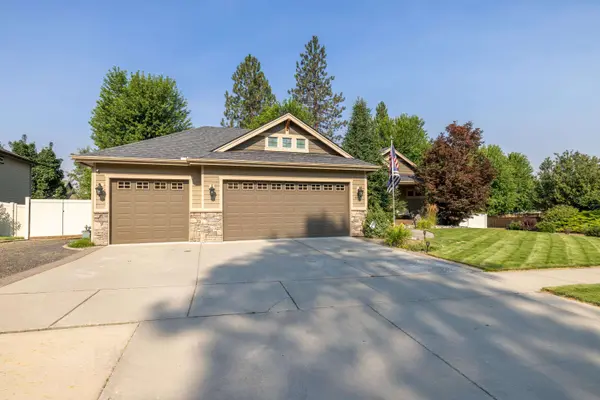
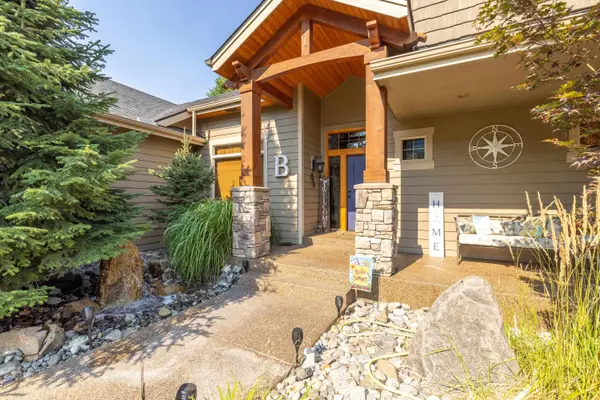
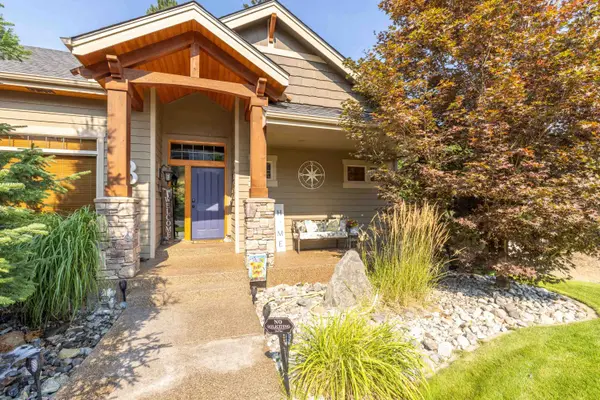
This incredibly well cared for & updated Indian Trail rancher is ready for its next owner! Built by Dinwiddie Construction in 2008, this home is situated nicely on a 1/3-acre lot. Located close to everything Northside Spokane has to offer. Thoughtfully designed layout throughout with quality finishes in each room. The main floor has vaulted ceilings, wood floors, high-quality carpet & padding in living room & bedrooms. The granite counter kitchen has brand-new stainless-steel appliances, tons of cabinet space and a breakfast nook with slider leading to the covered Trex deck w/gas stub. Primary bedroom w/full attached bath & walk-in closet sits opposite the two guest bedrooms by kitchen. HUGE daylight basement: large guest bedroom, 3/4 bath w/dual shower heads, family/movie room, wet bar, craft area w/bay window reading nook and walkout to covered back patio. Great backyard completely enclosed by vinyl fencing. 3-car tandem garage w/epoxy floors, new A/C this year, generator hook-up.
Location
State WA
County Spokane
Rooms
Basement Full, Finished, Daylight, Rec/Family Area, Walk-Out Access, See Remarks
Interior
Interior Features Hot Water, Cathedral Ceiling(s), Natural Woodwork
Heating Natural Gas, Forced Air, See Remarks
Cooling Central Air, Other
Fireplaces Type Gas
Appliance Water Softener, Free-Standing Range, Gas Range, Dishwasher, Refrigerator, Microwave, Hard Surface Counters
Exterior
Parking Features Attached, Garage Door Opener, Oversized
Garage Spaces 3.0
View Y/N true
Roof Type Composition
Building
Lot Description Fenced Yard, Sprinkler - Automatic, Treed, Oversized Lot
Story 1
Architectural Style Ranch
Structure Type Stone Veneer,Masonite
New Construction false
Schools
Elementary Schools Woodridge
Middle Schools Salk
High Schools Shadle Park
School District Spokane Dist 81
Others
Acceptable Financing FHA, VA Loan, Conventional, Cash
Listing Terms FHA, VA Loan, Conventional, Cash
Read Less Info
Want to know what your home might be worth? Contact us for a FREE valuation!

Our team is ready to help you sell your home for the highest possible price ASAP
GET MORE INFORMATION
Designated/Managing Broker
304 W Pacific Ave Suite 310, Spokane, WA 99201, United States