
- /



Bought with Melinda Keberle
$609,000
$599,000
1.7%For more information regarding the value of a property, please contact us for a free consultation.
5 Beds
3 Baths
2,304 SqFt
SOLD DATE : 09/25/2026
Key Details
Sold Price $609,000
Property Type Other Types
Sub Type Single Family Residence
Listing Status Sold
Purchase Type For Sale
Square Footage 2,304 sqft
Price per Sqft $264
MLS Listing ID 202623641
Sold Date 09/25/26
Bedrooms 5
Year Built 1980
Lot Size 10,890 Sqft
Lot Dimensions 0.25
Property Sub-Type Single Family Residence
Property Description
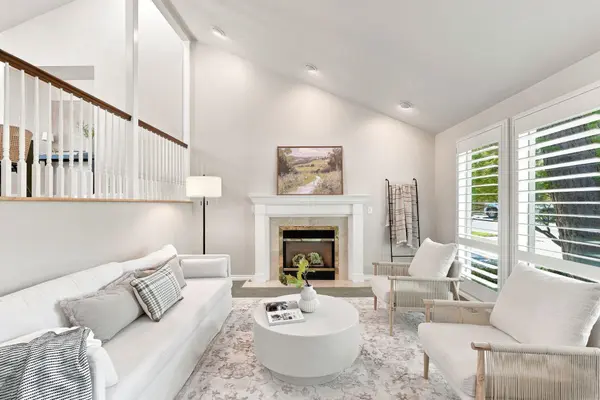
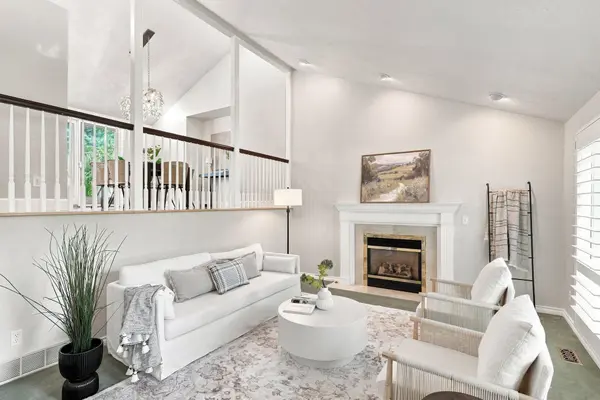
Situated near Ben Burr Park on Spokane's South Hill, this immaculately maintained, one-owner home sits on a spacious .25-acre corner lot made for everyday living and gatherings. Five bedrooms, three baths, and two living spaces offer room to spread out, while the primary suite has its own attached bath and California Closet. The kitchen pairs Huntwood cabinetry and granite with a Viking gas range, opening to the dining room and a generous Trex deck ready for outdoor meals. Down the stairs, the backyard unfolds into a private retreat with a heated pool, automatic and winter covers, paver patio, pool house, lush landscaping, 10 varieties of Japanese maples, and grass left for play. Fresh exterior paint, custom plantation shutters, energy-efficient Pella and Milgard windows, and newer A/C reflect years of thoughtful care. A gas fireplace brings warmth indoors, while a 2-car attached garage and space to park a camper add flexibility. This home is designed to be enjoyed inside and out.
Location
State WA
County Spokane
Rooms
Basement Partial, Finished, Daylight, Rec/Family Area, Laundry, Walk-Out Access
Interior
Interior Features Hot Water, Smart Thermostat, Pantry, Cathedral Ceiling(s)
Heating Natural Gas, Forced Air
Cooling Central Air
Fireplaces Type Gas
Appliance Free-Standing Range, Gas Range, Dishwasher, Refrigerator, Disposal, Hard Surface Counters
Exterior
Parking Features Attached, RV Access/Parking, Garage Door Opener, Off Site
Garage Spaces 2.0
View Y/N true
Roof Type Composition
Building
Lot Description Fenced Yard, Sprinkler - Automatic, Corner Lot
Story 2
Structure Type Wood Siding
New Construction false
Schools
Elementary Schools Moran Prairie
Middle Schools Chase
High Schools Ferris
School District Spokane Dist 81
Others
Acceptable Financing FHA, VA Loan, Conventional, Cash
Listing Terms FHA, VA Loan, Conventional, Cash
Read Less Info
Want to know what your home might be worth? Contact us for a FREE valuation!

Our team is ready to help you sell your home for the highest possible price ASAP
GET MORE INFORMATION
Designated/Managing Broker
304 W Pacific Ave Suite 310, Spokane, WA 99201, United States