
- /


Bought with Hannah Kotsala
$699,000
$714,000
2.1%For more information regarding the value of a property, please contact us for a free consultation.
5 Beds
4 Baths
3,288 SqFt
SOLD DATE : 09/25/2026
Key Details
Sold Price $699,000
Property Type Other Types
Sub Type Single Family Residence
Listing Status Sold
Purchase Type For Sale
Square Footage 3,288 sqft
Price per Sqft $212
Subdivision Westwood Hills
MLS Listing ID 202619295
Sold Date 09/25/26
Style Traditional
Bedrooms 5
Year Built 2006
Annual Tax Amount $6,958
Lot Size 0.340 Acres
Lot Dimensions 0.34
Property Sub-Type Single Family Residence
Property Description
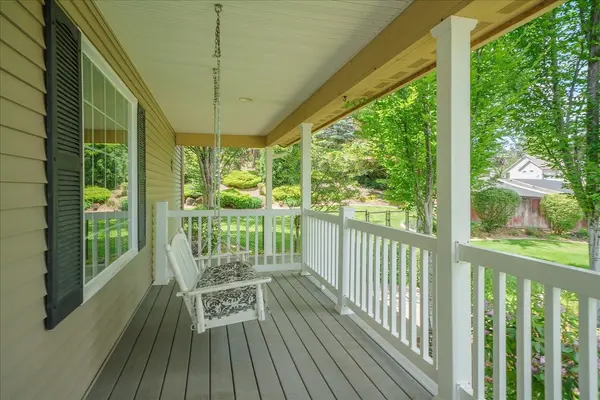
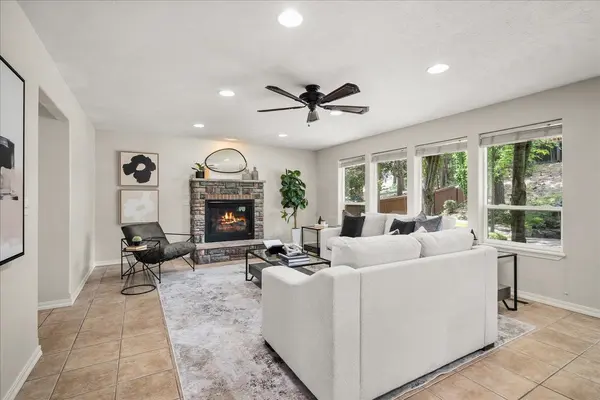
Move in ready! Close to Airport, FAFB, & Downtown Spokane or Cheney. This private corner lot offers both comfort & charm! Enjoy peaceful mornings & relaxing evenings on the distinctive wraparound porch complete w/porch swing. Main level features a thoughtful layout with formal dining room, spacious living room, bathroom, and gourmet kitchen. Kitchen boasts Huntwood cabinets, granite counters, a central island, under-cabinet lighting, new stainless steel refrigerator, gas range, dishwasher, disposal & microwave. Convenient access to the garage and backyard completes the main floor. Upstairs, you'll find 3 bedrooms, full bathroom and laundry room w/utility sink plus the primary suite w/ dual sinks, jetted bathtub, tiled shower & walk-in closet. The fully finished basement expands your living space with a large family room, wet bar, egress bedroom, full bath & outside entrance. Seller is motivated!! Bring all offers!
Location
State WA
County Spokane
Rooms
Basement Full, Finished, Daylight, Rec/Family Area, Walk-Out Access
Interior
Interior Features Hot Water, High Speed Internet, Smart Thermostat, Kitchen Island
Heating Natural Gas, Forced Air
Cooling Central Air
Fireplaces Type Gas
Appliance Gas Range, Dishwasher, Refrigerator, Disposal, Microwave, Washer, Dryer, Hard Surface Counters
Exterior
Parking Features Attached, Garage Door Opener, Oversized
Garage Spaces 3.0
View Y/N true
Roof Type Composition
Building
Lot Description Sprinkler - Automatic, Treed, Corner Lot, Fencing
Story 2
Architectural Style Traditional
Structure Type Vinyl Siding
New Construction false
Schools
Elementary Schools Hutton
High Schools Lewis & Clark
School District Spokane Dist 81
Others
Acceptable Financing VA Loan, Conventional, Cash
Listing Terms VA Loan, Conventional, Cash
Read Less Info
Want to know what your home might be worth? Contact us for a FREE valuation!

Our team is ready to help you sell your home for the highest possible price ASAP
GET MORE INFORMATION
Designated/Managing Broker
304 W Pacific Ave Suite 310, Spokane, WA 99201, United States