
- /

Bought with Joel Elgee
$1,560,000
$1,650,000
5.5%For more information regarding the value of a property, please contact us for a free consultation.
3 Beds
4 Baths
3,879 SqFt
SOLD DATE : 09/25/2026
Key Details
Sold Price $1,560,000
Property Type Other Types
Sub Type Single Family Residence
Listing Status Sold
Purchase Type For Sale
Square Footage 3,879 sqft
Price per Sqft $402
Subdivision Legacy Ridge Estates
MLS Listing ID 202623446
Sold Date 09/25/26
Style Ranch
Bedrooms 3
Year Built 2007
Annual Tax Amount $13,709
Lot Size 0.780 Acres
Lot Dimensions 0.78
Property Sub-Type Single Family Residence
Property Description
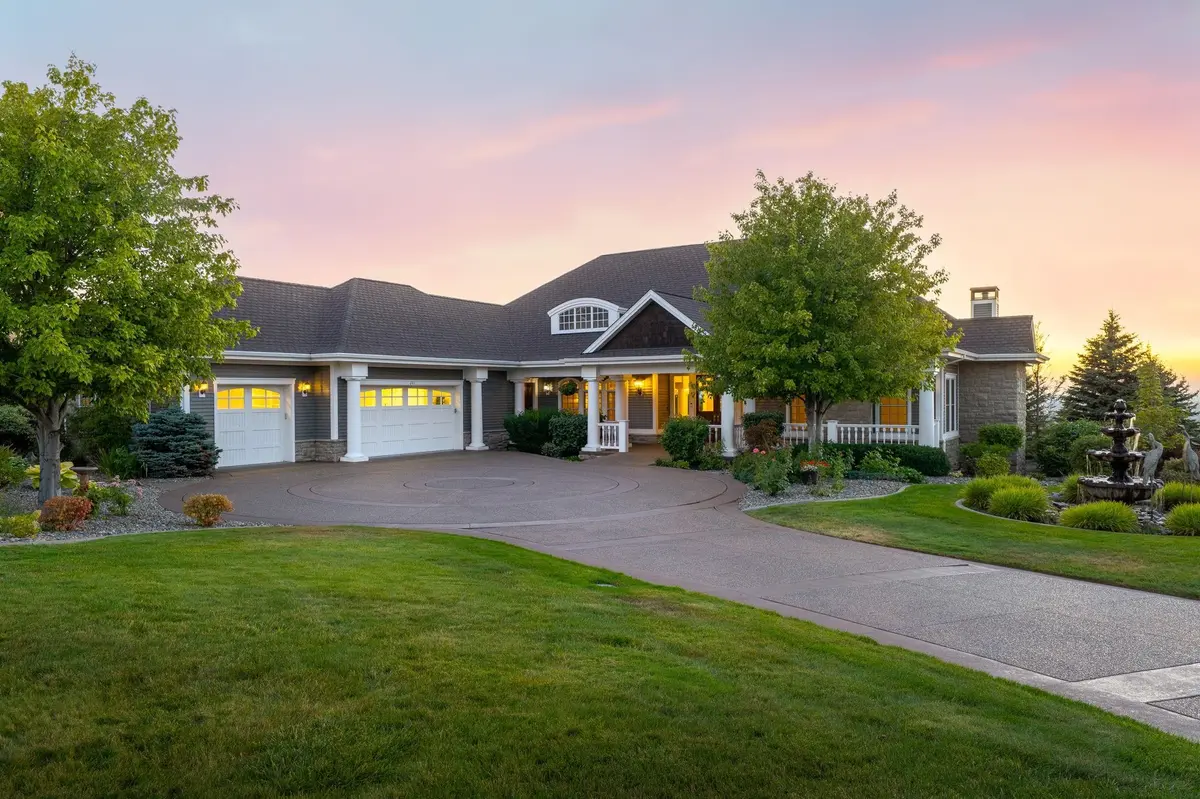
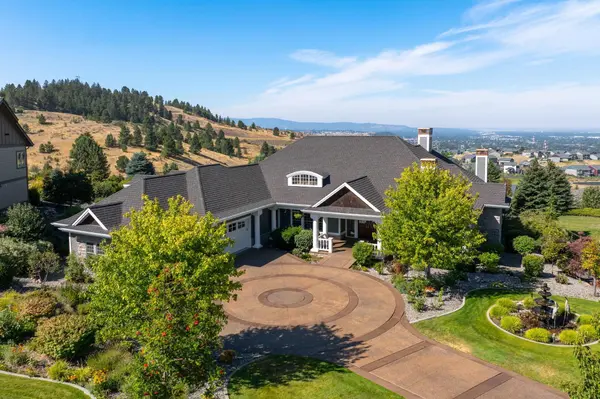
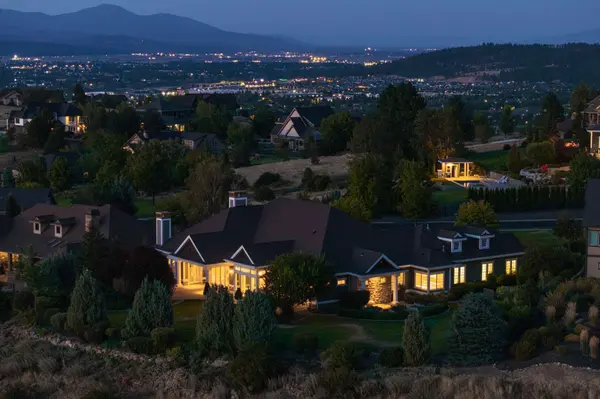
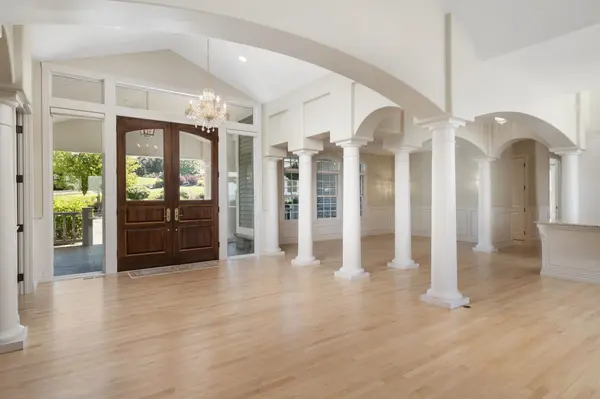
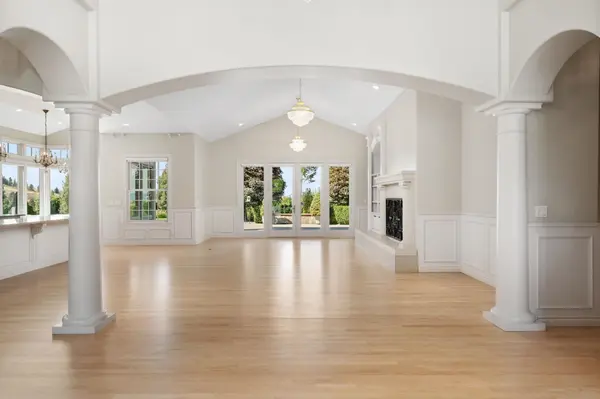
Exceptional craftsmanship, stunning views & thoughtful design define this one-of-a-kind Legacy Ridge Estates home. Built by premier Blackrock Construction and designed by architect Eric Hedlund, this beautifully appointed home offers ZERO-STEP living, 13' ceilings, 9' solid wood doors, handcrafted cabinetry, wainscoting, coffered ceilings & floor-to-ceiling windows showcasing panoramic views of Spokane Valley to North Spokane. The gourmet kitchen features a Wolf gas range, Sub-Zero fridge, Bosch dishwasher, wine fridge, granite counters, farm sink & prep sink. 3 bedroom suites, including a luxurious primary w/fireplace, walk-in closet, private patio & Bainaire bath. Formal living & dining spaces, sunroom & open great room are ideal for entertaining. The tranquil backyard features a koi pond, extensive landscaping/design, raised garden beds, and room to add a pool or pickleball court. Spacious laundry room w/craft room, and the 3-car garage has new epoxy flooring & custom cabinets. Custom inlaid pebble drive.
Location
State WA
County Spokane
Rooms
Basement Crawl Space, None
Interior
Interior Features Hot Water, High Speed Internet, Smart Thermostat, Kitchen Island, Cathedral Ceiling(s), Natural Woodwork, Central Vacuum
Heating Natural Gas, Forced Air, See Remarks, Zoned
Cooling Central Air, Other
Fireplaces Type Masonry, Gas
Appliance Range, Indoor Grill, Gas Range, Double Oven, Dishwasher, Refrigerator, Disposal, Microwave, Hard Surface Counters
Exterior
Parking Features Attached, Slab, Workshop in Garage, Garage Door Opener, Off Site, See Remarks, Oversized
Garage Spaces 3.0
Community Features Maintenance On-Site, Gated
Utilities Available Cable Available
Waterfront Description Pond,See Remarks
View Y/N true
View City, Mountain(s), Territorial
Roof Type Composition
Building
Lot Description Views, Fenced Yard, Sprinkler - Automatic, Level, Secluded, Open Lot, Hillside, Oversized Lot, Plan Unit Dev, Surveyed, Garden
Story 1
Architectural Style Ranch
Structure Type Stone Veneer,Masonite,Wood Siding
New Construction false
Schools
Elementary Schools Greenacres
Middle Schools Greenacres
High Schools Ridgeline
School District Central Valley
Others
Acceptable Financing VA Loan, Conventional, Cash
Listing Terms VA Loan, Conventional, Cash
Read Less Info
Want to know what your home might be worth? Contact us for a FREE valuation!

Our team is ready to help you sell your home for the highest possible price ASAP
GET MORE INFORMATION
Designated/Managing Broker
304 W Pacific Ave Suite 310, Spokane, WA 99201, United States