
- /



Bought with Kristi Kerkuta
$385,000
$399,900
3.7%For more information regarding the value of a property, please contact us for a free consultation.
3 Beds
3 Baths
2,730 SqFt
SOLD DATE : 09/23/2026
Key Details
Sold Price $385,000
Property Type Other Types
Sub Type Single Family Residence
Listing Status Sold
Purchase Type For Sale
Square Footage 2,730 sqft
Price per Sqft $141
Subdivision Dhaenens Square
MLS Listing ID 202614355
Sold Date 09/23/26
Bedrooms 3
Year Built 2003
Annual Tax Amount $3,997
Lot Size 4,791 Sqft
Lot Dimensions 0.11
Property Sub-Type Single Family Residence
Property Description
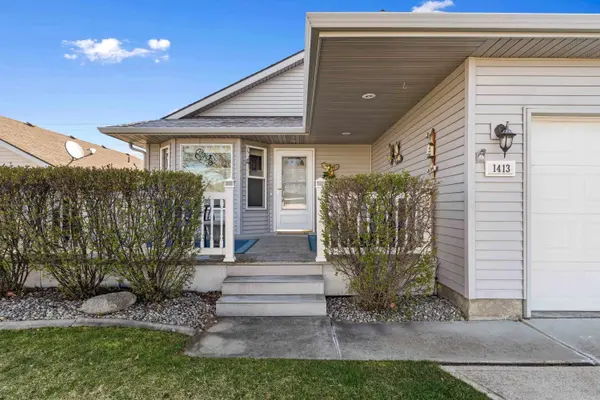
Well-maintained rancher located in a gated 55+ community in the South Valley. Original owner and first time on the market, this single-family home offers over 1,300 sq ft on the main floor with 2 bedrooms, 2 bathrooms, main floor utilities, cathedral ceilings, a gas fireplace, and built-in surround sound speakers throughout. The primary suite features a walk-in closet and a 3/4 bath. The finished basement adds over 1,300 sq ft with an additional bedroom, bathroom, & two spacious family rooms, perfect for guests, hobbies, or flexible living space. Enjoy outdoor living with both a private side deck and a large front deck. Additional features include gas forced air heat, central A/C, central vacuum, 200 amp service, and low-maintenance vinyl siding. The level yard offers a sprinkler system and space for gardening. Attached 2-car garage. HOA dues are $145/month and include gated entry, w/ optional RV parking available for an additional fee. Built in 2003 & truly move-in ready.
Location
State WA
County Spokane
Rooms
Basement Full, Finished, Rec/Family Area
Interior
Interior Features High Speed Internet, Pantry, Kitchen Island, Cathedral Ceiling(s), Central Vacuum, In-Law Floorplan
Heating Natural Gas, Forced Air
Cooling Central Air
Fireplaces Type Gas, Insert
Appliance Free-Standing Range, Dishwasher, Refrigerator
Exterior
Parking Features Attached, RV Access/Parking, Garage Door Opener, Off Site
Garage Spaces 2.0
View Y/N true
Roof Type Composition
Building
Lot Description Sprinkler - Automatic, Level, Garden
Story 1
Structure Type Vinyl Siding
New Construction false
Schools
Elementary Schools Mcdonald
Middle Schools Bowdish
High Schools University
School District Central Valley
Others
Acceptable Financing FHA, VA Loan, Conventional, Cash
Listing Terms FHA, VA Loan, Conventional, Cash
Read Less Info
Want to know what your home might be worth? Contact us for a FREE valuation!

Our team is ready to help you sell your home for the highest possible price ASAP
GET MORE INFORMATION
Designated/Managing Broker
304 W Pacific Ave Suite 310, Spokane, WA 99201, United States