
- /


Bought with Jason Backman
$625,000
$635,000
1.6%For more information regarding the value of a property, please contact us for a free consultation.
5 Beds
3 Baths
3,610 SqFt
SOLD DATE : 09/11/2026
Key Details
Sold Price $625,000
Property Type Other Types
Sub Type Single Family Residence
Listing Status Sold
Purchase Type For Sale
Square Footage 3,610 sqft
Price per Sqft $173
MLS Listing ID 202618820
Sold Date 09/11/26
Style Ranch
Bedrooms 5
Year Built 1997
Annual Tax Amount $5,653
Lot Size 7,840 Sqft
Lot Dimensions 0.18
Property Sub-Type Single Family Residence
Property Description
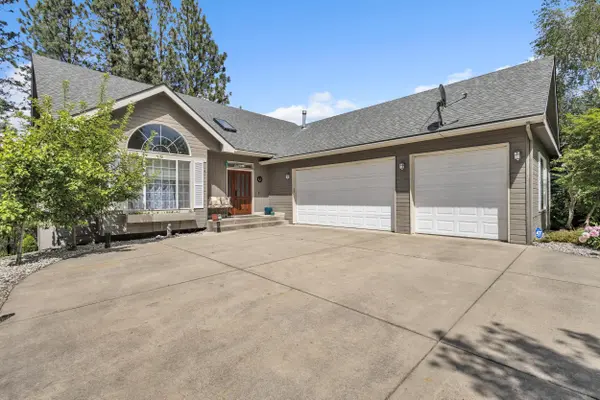
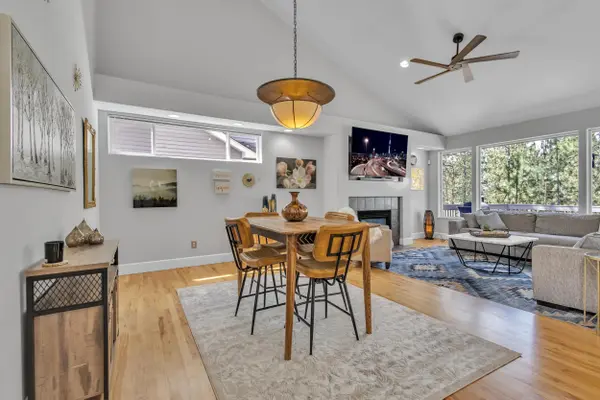
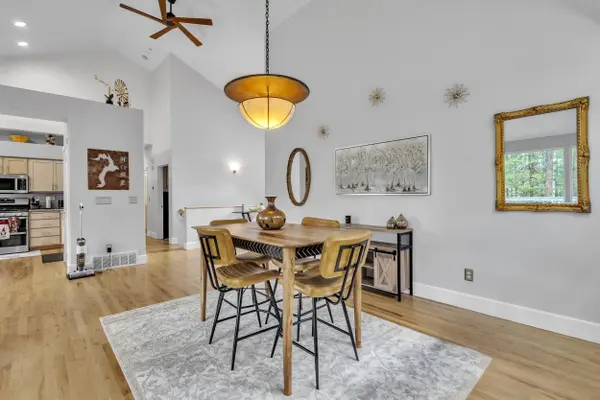
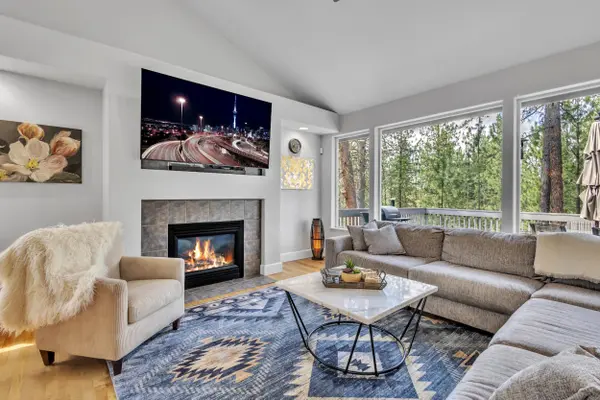
Discover 3,610 square feet of versatile living in this beautifully positioned Eagle Ridge rancher. Designed for comfort and flexibility, the main floor offers a primary suite, additional bedroom or office, laundry, and bright, open living and dining spaces enhanced by large windows and natural light. The home backs to a treed common area, creating a private and peaceful outdoor setting. The daylight walkout lower level expands your living space with three additional bedrooms, a full bath, and expansive flex space, perfect for entertaining, a home gym, hobbies, guest accommodations, or multigenerational living. Store your boat or golf cart in this 3 car garage too! Recent improvements include newer appliances and updated heating and air conditioning system. Conveniently located near trails, parks, healthcare, shopping, dining, downtown Spokane, and the airport, this home combines space, functionality, and location.
Location
State WA
County Spokane
Rooms
Basement Full, Finished, Daylight, Rec/Family Area, Walk-Out Access
Interior
Interior Features Hot Water, Pantry, Kitchen Island, Cathedral Ceiling(s)
Heating Natural Gas, Forced Air
Cooling Central Air
Fireplaces Type Gas
Appliance Gas Range, Dishwasher, Refrigerator, Disposal, Microwave, Hard Surface Counters
Exterior
Parking Features Attached, Garage Door Opener, Oversized
Garage Spaces 3.0
View Y/N true
View Park/Greenbelt, Territorial
Roof Type Composition
Building
Lot Description Views, Fenced Yard, Sprinkler - Automatic, Treed, Cul-De-Sac, Border Public Land
Story 1
Architectural Style Ranch
Structure Type Masonite
New Construction false
Schools
Elementary Schools Mullan Road
Middle Schools Peperzak
High Schools Lewis & Clark
School District Spokane Dist 81
Others
Acceptable Financing FHA, VA Loan, Conventional, Cash
Listing Terms FHA, VA Loan, Conventional, Cash
Read Less Info
Want to know what your home might be worth? Contact us for a FREE valuation!

Our team is ready to help you sell your home for the highest possible price ASAP
GET MORE INFORMATION
Designated/Managing Broker
304 W Pacific Ave Suite 310, Spokane, WA 99201, United States