
- /



Bought with Kylie Gaard
$430,000
$435,000
1.1%For more information regarding the value of a property, please contact us for a free consultation.
4 Beds
3 Baths
1,820 SqFt
SOLD DATE : 10/01/2026
Key Details
Sold Price $430,000
Property Type Other Types
Sub Type Single Family Residence
Listing Status Sold
Purchase Type For Sale
Square Footage 1,820 sqft
Price per Sqft $236
MLS Listing ID 202623024
Sold Date 10/01/26
Bedrooms 4
Year Built 1981
Annual Tax Amount $3,415
Lot Size 0.350 Acres
Lot Dimensions 0.35
Property Sub-Type Single Family Residence
Property Description
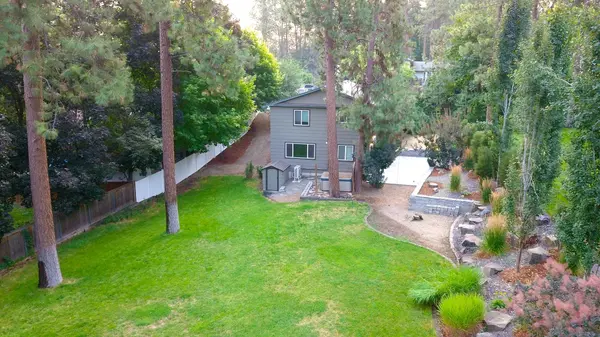
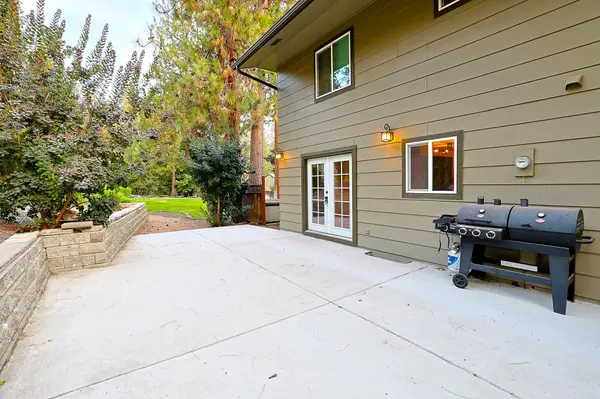
Spacious 3-Level home with exceptional potential; welcome to this beautifully remodeled 3-level home, offering 4 bedrooms and 3 bathrooms with plenty of space, flexibility, and future potential. The home features two primary bedrooms located on different floors, making it ideal for multi-generational living, guests, or added privacy. The main level offers convenient utilities, along with a mini-split system for added comfort. Enjoy three separate entry levels, an attached 2-car garage, a large patio, and a large private yard perfect for entertaining, gardening, or relaxing outdoors. Recently remodeled in 2026, the home features new carpet, vinyl wood flooring, fresh paint, updated railing, and a new garbage disposal. All appliances stay, making this home move-in ready. The unfinished basement presents an exciting opportunity for instant equity potential. Once completed, the lower level could provide space for up to 6 bedrooms total, along with additional living or recreational space. Schedule a tour today!!
Location
State WA
County Spokane
Rooms
Basement Finished, Walk-Out Access
Interior
Heating Electric, Baseboard, Ductless
Cooling Ductless
Appliance Water Softener, Free-Standing Range, Dishwasher, Refrigerator, Washer, Dryer
Exterior
Parking Features Attached, Garage Door Opener
Garage Spaces 2.0
View Y/N true
Roof Type Composition
Building
Lot Description Fenced Yard, Sprinkler - Automatic, Treed, Level, Oversized Lot
Story 3
Structure Type Masonite
New Construction false
Schools
Elementary Schools Ponderosa
Middle Schools Horizon
High Schools University
School District Central Valley
Others
Acceptable Financing FHA, VA Loan, Conventional, Cash
Listing Terms FHA, VA Loan, Conventional, Cash
Read Less Info
Want to know what your home might be worth? Contact us for a FREE valuation!

Our team is ready to help you sell your home for the highest possible price ASAP
GET MORE INFORMATION
Designated/Managing Broker
304 W Pacific Ave Suite 310, Spokane, WA 99201, United States