
- /


Bought with Victor Plese
$520,000
$519,900
For more information regarding the value of a property, please contact us for a free consultation.
2 Beds
3 Baths
2,708 SqFt
SOLD DATE : 09/30/2026
Key Details
Sold Price $520,000
Property Type Other Types
Sub Type Single Family Residence
Listing Status Sold
Purchase Type For Sale
Square Footage 2,708 sqft
Price per Sqft $192
Subdivision Sundance Village
MLS Listing ID 202618811
Sold Date 09/30/26
Style Ranch
Bedrooms 2
Year Built 1985
Annual Tax Amount $4,177
Lot Size 5,227 Sqft
Lot Dimensions 0.12
Property Sub-Type Single Family Residence
Property Description
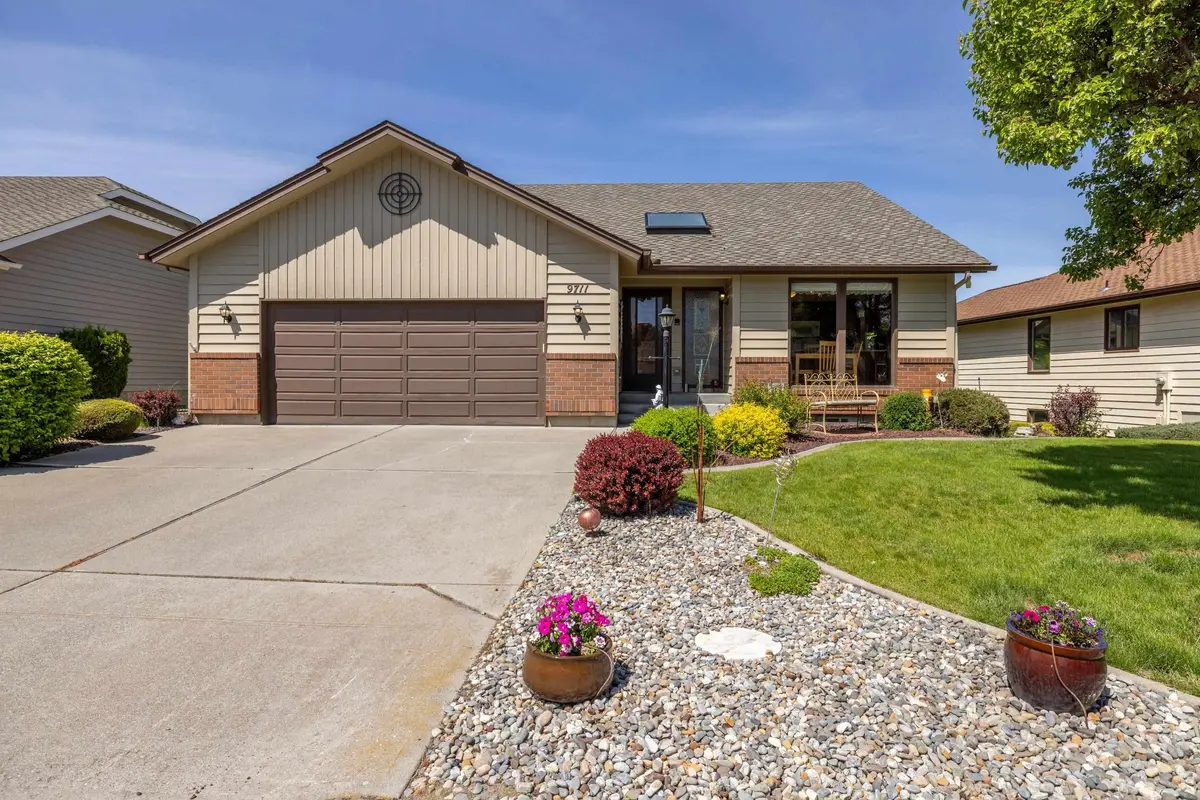
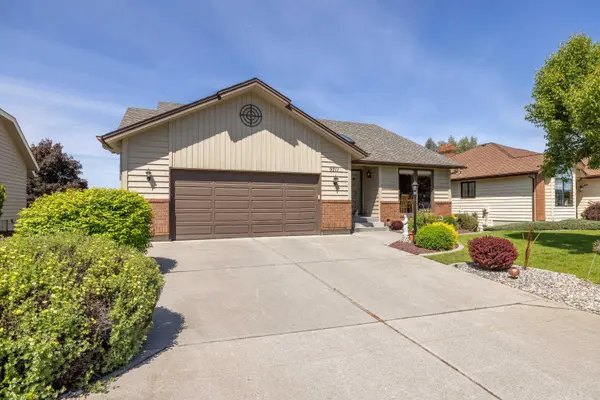
Spotless daylight rancher with lots of updated touches in the very popular Sundance Village 55+ development. Beautifully updated kitchen with full tile back splash, quartz countertops & custom cabinetry. Bright & cheery breakfast nook, high vaulted ceilings, gas fireplaces up and down with full brick stacks; primary bedroom on main floor has double closets and updated ensuite bath with double sinks & big tub. Main floor laundry. Full finished basement has big rec room w/wet bar, craft room, huge guest bedroom, bathroom & walkout slider to covered patio. Gas furnace & central air conditioning installed in 2015. Very tranquil covered deck with custom metal railing and partial view! This home is truly turn-key. Less than 500ft to the community pool & spa.
Location
State WA
County Spokane
Rooms
Basement Full, Finished, Daylight, Rec/Family Area, Walk-Out Access, Workshop, See Remarks
Interior
Interior Features Hot Water, High Speed Internet, Cathedral Ceiling(s), Natural Woodwork
Heating Natural Gas, Forced Air, See Remarks
Cooling Central Air, Other
Fireplaces Type Masonry, Gas
Appliance Free-Standing Range, Double Oven, Dishwasher, Disposal, Microwave, Hard Surface Counters
Exterior
Parking Features Attached, Garage Door Opener
Garage Spaces 2.0
Community Features Maintenance On-Site
Utilities Available Cable Available
View Y/N true
View Territorial
Roof Type Composition,See Remarks
Building
Lot Description Views, Sprinkler - Automatic, Level, Common Grounds, Plan Unit Dev
Story 1
Architectural Style Ranch
Structure Type Brick Veneer,Masonite,Cedar,See Remarks
New Construction false
Schools
School District Spokane Dist 81
Others
Acceptable Financing VA Loan, Conventional, Cash
Listing Terms VA Loan, Conventional, Cash
Read Less Info
Want to know what your home might be worth? Contact us for a FREE valuation!

Our team is ready to help you sell your home for the highest possible price ASAP
GET MORE INFORMATION
Designated/Managing Broker
304 W Pacific Ave Suite 310, Spokane, WA 99201, United States