
- /




Bought with Paula Kamp
$400,000
$408,000
2.0%For more information regarding the value of a property, please contact us for a free consultation.
1 Bed
2 Baths
1,228 SqFt
SOLD DATE : 09/23/2026
Key Details
Sold Price $400,000
Property Type Condo
Sub Type Condominium
Listing Status Sold
Purchase Type For Sale
Square Footage 1,228 sqft
Price per Sqft $325
Subdivision First @ Washington Condo
MLS Listing ID 202614382
Sold Date 09/23/26
Style Contemporary,Other
Bedrooms 1
Year Built 1901
Annual Tax Amount $4,616
Property Sub-Type Condominium
Property Description
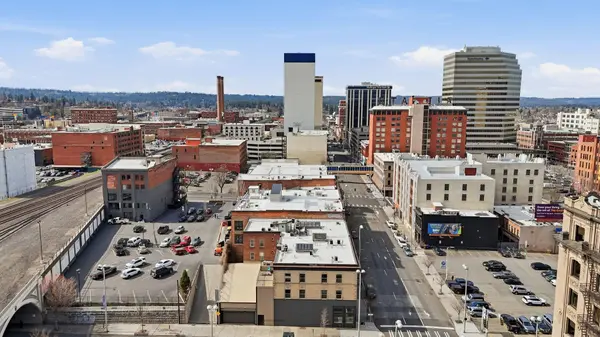
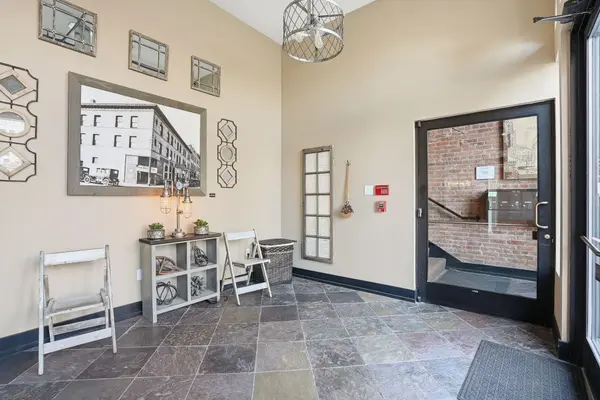
Experience the best of city living in this beautifully designed condo, perfectly situated in the heart of downtown Spokane. Step into a secure building and take the elevator straight to your door. Inside, you'll find a spacious open-concept home filled with natural light pouring through expansive windows, offering stunning city views. Elegant hardwood floors, a large patio off the kitchen ideal for entertaining, and brand-new Electrolux Washer and Dryer combine style with everyday convenience. The condo is pre-wired for surround sound and includes a generous walk-in closet, private parking, and extra storage—everything you need for comfortable modern living. Perfect as a primary residence or a smart investment property, this move-in-ready home delivers the ideal balance of comfort, location, and value. Enjoy life in the center of it all, with a secure parking garage, local year-round activities right outside your door, and timeless character throughout.
Location
State WA
County Spokane
Rooms
Basement See Remarks
Interior
Interior Features High Speed Internet, Smart Thermostat, Kitchen Island, Cathedral Ceiling(s), Central Vacuum
Heating Natural Gas, Forced Air
Cooling Central Air
Appliance Free-Standing Range, Dishwasher, Refrigerator, Disposal, Microwave, Washer, Dryer, Hard Surface Counters
Exterior
Parking Features Attached, Underground, Garage Door Opener, Off Site, Assigned
Garage Spaces 1.0
Community Features Controlled Access, Pet Amenities, Storage, Recreation Area
View Y/N true
View City
Roof Type Flat
Building
Lot Description Views, Corner Lot, City Bus (w/in 6 blks), Plan Unit Dev
Story 2
Architectural Style Contemporary, Other
Structure Type Brick
New Construction false
Schools
Elementary Schools Roosevelt
Middle Schools Sacajawea
High Schools Lewis & Clark
School District Spokane Dist 81
Others
Acceptable Financing FHA, VA Loan, Conventional, Cash
Listing Terms FHA, VA Loan, Conventional, Cash
Read Less Info
Want to know what your home might be worth? Contact us for a FREE valuation!

Our team is ready to help you sell your home for the highest possible price ASAP
GET MORE INFORMATION
Designated/Managing Broker
304 W Pacific Ave Suite 310, Spokane, WA 99201, United States