
- /



Bought with Steve Jones
$487,400
$479,900
1.6%For more information regarding the value of a property, please contact us for a free consultation.
5 Beds
3 Baths
3,683 SqFt
SOLD DATE : 10/01/2026
Key Details
Sold Price $487,400
Property Type Other Types
Sub Type Single Family Residence
Listing Status Sold
Purchase Type For Sale
Square Footage 3,683 sqft
Price per Sqft $132
MLS Listing ID 202622767
Sold Date 10/01/26
Style Contemporary
Bedrooms 5
Year Built 1996
Annual Tax Amount $461
Lot Size 7,840 Sqft
Lot Dimensions 0.18
Property Sub-Type Single Family Residence
Property Description
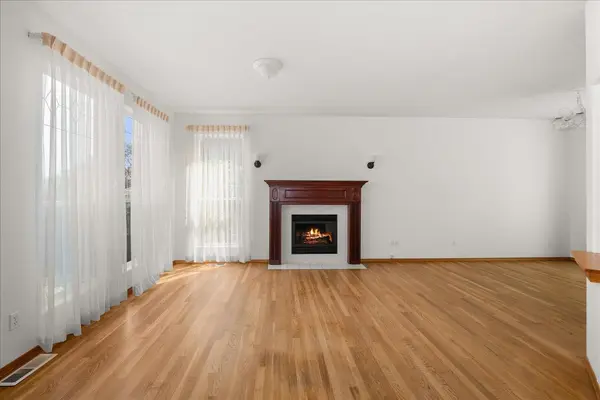
Welcome to this spacious Eagle Ridge home featuring over 3,600 square feet with 5 bedrooms, 3 bathrooms and an attached 2-car garage. The main floor offers a great room with gas fireplace, dining and spacious kitchen with island, walk-in pantry and coffee nook. A second living room opens to a light-filled sunroom, while an office/bedroom and bathroom add flexibility. Upstairs are 4 bedrooms and 2 bathrooms, including a primary suite with soaking tub and walk-in closet, plus laundry. One oversized bedroom can double as a family room, playroom or media space. The 1,000+ sq ft unfinished basement is ready for your vision with 2 egress windows for future bedrooms and roughed-in plumbing for a future bathroom. Enjoy gas forced-air heat, central A/C and a sprinkler system. Outside, relax in the private, fully fenced backyard with mature trees, landscaping, deck, lawn and garden pathways. Located near a neighborhood park and walking trails with easy access to schools, shopping and downtown Spokane.
Location
State WA
County Spokane
Rooms
Basement Full, Unfinished
Interior
Interior Features Pantry, Kitchen Island, Cathedral Ceiling(s)
Heating Natural Gas, Forced Air
Cooling Central Air
Fireplaces Type Gas, Insert
Appliance Free-Standing Range, Dishwasher, Refrigerator, Disposal, Microwave
Exterior
Parking Features Attached, Garage Door Opener, Off Site
Garage Spaces 2.0
View Y/N true
Roof Type Composition
Building
Lot Description Fenced Yard, Sprinkler - Automatic, Treed, Level, City Bus (w/in 6 blks), Garden
Story 2
Architectural Style Contemporary
Structure Type Vinyl Siding
New Construction false
Schools
Elementary Schools Mullan Road
Middle Schools Peperzak
High Schools Lewis & Clark
School District Spokane Dist 81
Others
Acceptable Financing FHA, VA Loan, Conventional, Cash
Listing Terms FHA, VA Loan, Conventional, Cash
Read Less Info
Want to know what your home might be worth? Contact us for a FREE valuation!

Our team is ready to help you sell your home for the highest possible price ASAP
GET MORE INFORMATION
Designated/Managing Broker
304 W Pacific Ave Suite 310, Spokane, WA 99201, United States