
- /



Bought with Jacob Armstrong
$534,400
$529,900
0.8%For more information regarding the value of a property, please contact us for a free consultation.
4 Beds
2 Baths
2,793 SqFt
SOLD DATE : 10/02/2026
Key Details
Sold Price $534,400
Property Type Other Types
Sub Type Single Family Residence
Listing Status Sold
Purchase Type For Sale
Square Footage 2,793 sqft
Price per Sqft $191
MLS Listing ID 202621844
Sold Date 10/02/26
Style Craftsman
Bedrooms 4
Year Built 1926
Annual Tax Amount $3,931
Lot Size 0.320 Acres
Lot Dimensions 0.32
Property Sub-Type Single Family Residence
Property Description
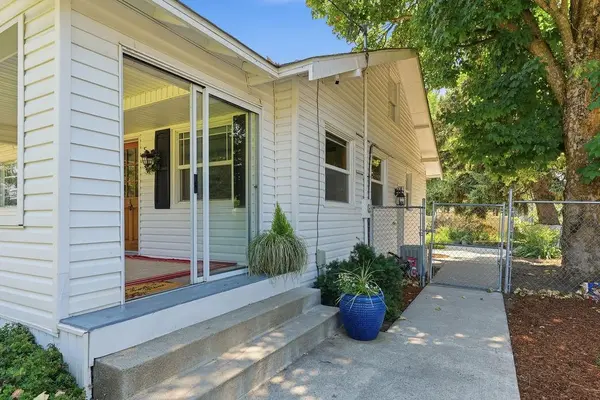
A rare live/work/income property in the Spokane Valley! Zoned Neighborhood Commercial (NC) with a wonderfully updated Home, New never occupied Apt Studio & Business Space. The 2,793 sq. ft. home features 4 bedrooms (one-non-egress), updated kitchen w/quartz counters & stainless appliances. Updated bathrooms, a finished basement, finished attic space w/heating & cooling ready for final flooring touches. The new apt studio has a private entrance, full kitchen, ¾ bath, laundry rm, new custom tigerwood cabinetry, & Corian countertops & appliances are ideal for guests, extended living, or a private office. The detached commercial suite includes a private entrance, 1/2 bath, plumbing for an additional sink, & a history of successful businesses. Complete w/2-car garage, RV / guest parking, mature landscaping, & NC zoning, this one-of-a-kind property offers exceptional flexibility for living, working, & investing.
Location
State WA
County Spokane
Rooms
Basement Full, Finished, Rec/Family Area, Laundry
Interior
Interior Features Hot Water, In-Law Floorplan
Heating Natural Gas, Forced Air
Cooling Central Air
Fireplaces Type Masonry
Appliance Free-Standing Range, Dishwasher, Refrigerator, Washer, Dryer, Hard Surface Counters
Exterior
Parking Features Attached, RV Access/Parking, Garage Door Opener, Off Site
Garage Spaces 2.0
View Y/N true
Roof Type Composition
Building
Lot Description Fenced Yard, Sprinkler - Automatic, Treed, Level
Story 1
Architectural Style Craftsman
Structure Type Vinyl Siding
New Construction false
Schools
Elementary Schools Mcdonald
Middle Schools Bowdish
High Schools University
School District Central Valley
Others
Acceptable Financing FHA, VA Loan, Conventional, Cash
Listing Terms FHA, VA Loan, Conventional, Cash
Read Less Info
Want to know what your home might be worth? Contact us for a FREE valuation!

Our team is ready to help you sell your home for the highest possible price ASAP
GET MORE INFORMATION
Designated/Managing Broker
304 W Pacific Ave Suite 310, Spokane, WA 99201, United States