
- /


Bought with Jesse Allen
$755,000
$760,000
0.7%For more information regarding the value of a property, please contact us for a free consultation.
4 Beds
3 Baths
3,584 SqFt
SOLD DATE : 09/17/2026
Key Details
Sold Price $755,000
Property Type Other Types
Sub Type Single Family Residence
Listing Status Sold
Purchase Type For Sale
Square Footage 3,584 sqft
Price per Sqft $210
Subdivision River Run
MLS Listing ID 202617096
Sold Date 09/17/26
Style Ranch
Bedrooms 4
Year Built 2006
Annual Tax Amount $6,757
Lot Size 9,147 Sqft
Lot Dimensions 0.21
Property Sub-Type Single Family Residence
Property Description
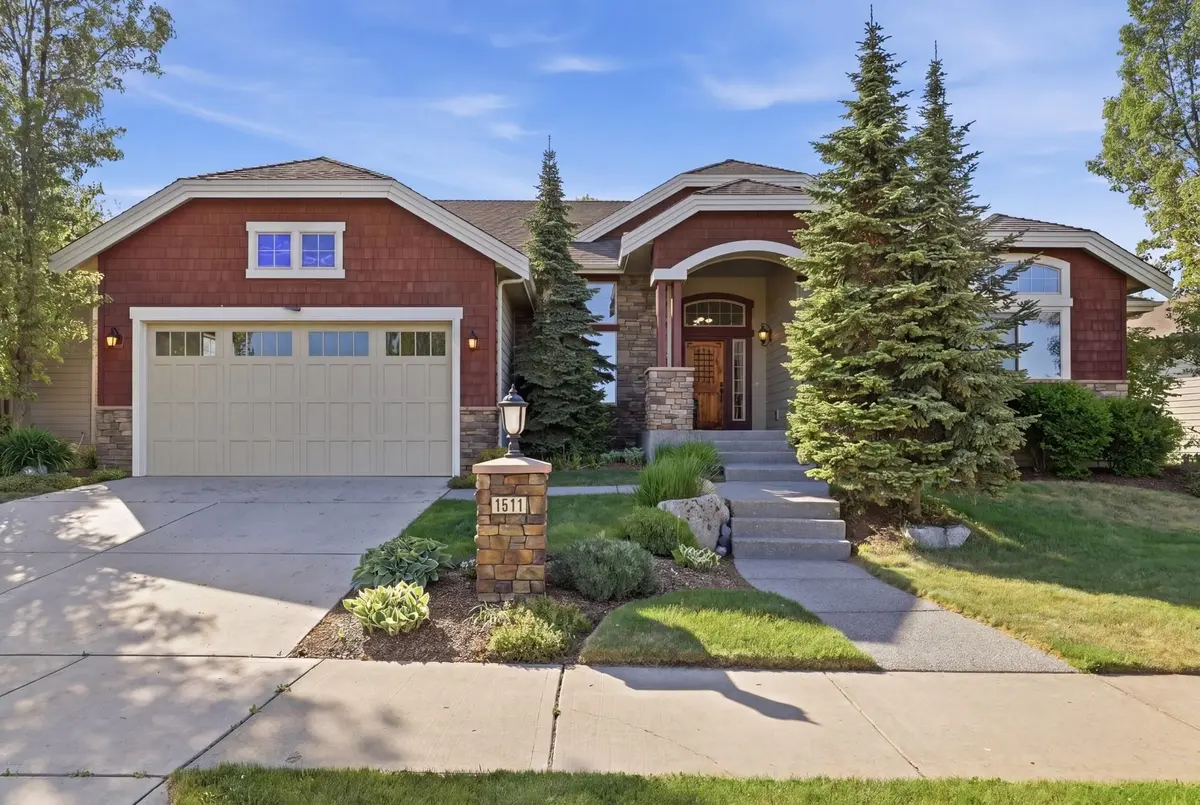
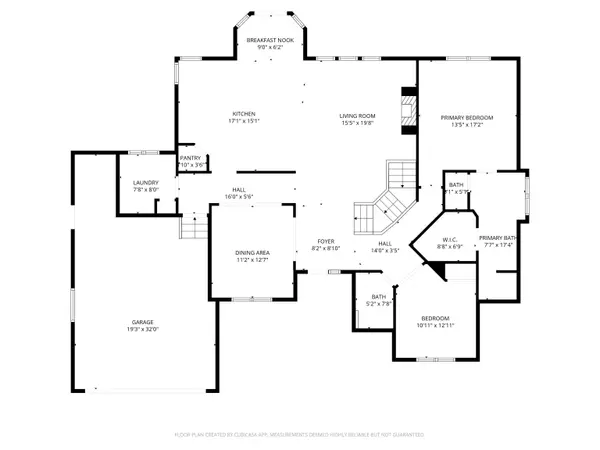
Welcome to this stunning 3584 SqFt, 4 Bed 3 Bath Rancher in the highly sought after River Run ~ a quiet established pet-friendly neighborhood along the Spokane River. Located only minutes to trails, parks, fishing, camping, golfing, colleges, hospitals, Bowl & Pitcher, and Riverfront Park, the outdoors are at your fingertips. Entertain in the open Kitchen w/granite tops, large island, stainless steel appliances, gas range, and open to the cathedral ceiling Living Room w/gas fireplace, or walkout to a private NW oasis backyard with a soothing water feature. Brand New Carpeting throughout! The Primary Suite has dual-sinks, WIC, tiled shower, & jetted tub. The main floor also features a 2nd Bedroom/Office, Laundry, & full guest Bath. The basement hosts a Wet Bar, large Living Rm/theatre, 2 large Bedrooms, 3rd full Bath, a custom office/craft area, and plenty of storage. Only 12 minutes to the Airport, and a newer Airway Heights Rec Center w/pool nearby.
Location
State WA
County Spokane
Rooms
Basement Full, Finished, Rec/Family Area, See Remarks
Interior
Interior Features Hot Water, High Speed Internet, Pantry, Kitchen Island, Cathedral Ceiling(s), Natural Woodwork, Central Vacuum
Heating Natural Gas, Forced Air
Cooling Central Air
Fireplaces Type Gas, Insert
Appliance Gas Range, Dishwasher, Refrigerator, Disposal, Microwave, Washer, Dryer, Hard Surface Counters
Exterior
Parking Features Attached, Workshop in Garage, Garage Door Opener
Garage Spaces 2.0
View Y/N true
View City
Roof Type Composition
Building
Lot Description Sprinkler - Automatic, Treed, Level, Hillside
Story 1
Architectural Style Ranch
Structure Type Stone Veneer,Fiber Cement
New Construction false
Schools
Elementary Schools Finch
Middle Schools Glover
High Schools North Central
School District Spokane Dist 81
Others
Acceptable Financing FHA, VA Loan, Conventional, Cash
Listing Terms FHA, VA Loan, Conventional, Cash
Read Less Info
Want to know what your home might be worth? Contact us for a FREE valuation!

Our team is ready to help you sell your home for the highest possible price ASAP
GET MORE INFORMATION
Designated/Managing Broker
304 W Pacific Ave Suite 310, Spokane, WA 99201, United States