
- /


Bought with BranDen Tipton
$890,000
$899,000
1.0%For more information regarding the value of a property, please contact us for a free consultation.
5 Beds
4 Baths
4,537 SqFt
SOLD DATE : 10/06/2026
Key Details
Sold Price $890,000
Property Type Other Types
Sub Type Single Family Residence
Listing Status Sold
Purchase Type For Sale
Square Footage 4,537 sqft
Price per Sqft $196
Subdivision Prairie View
MLS Listing ID 202620952
Sold Date 10/06/26
Style Contemporary
Bedrooms 5
Year Built 2000
Lot Size 10,890 Sqft
Lot Dimensions 0.25
Property Sub-Type Single Family Residence
Property Description
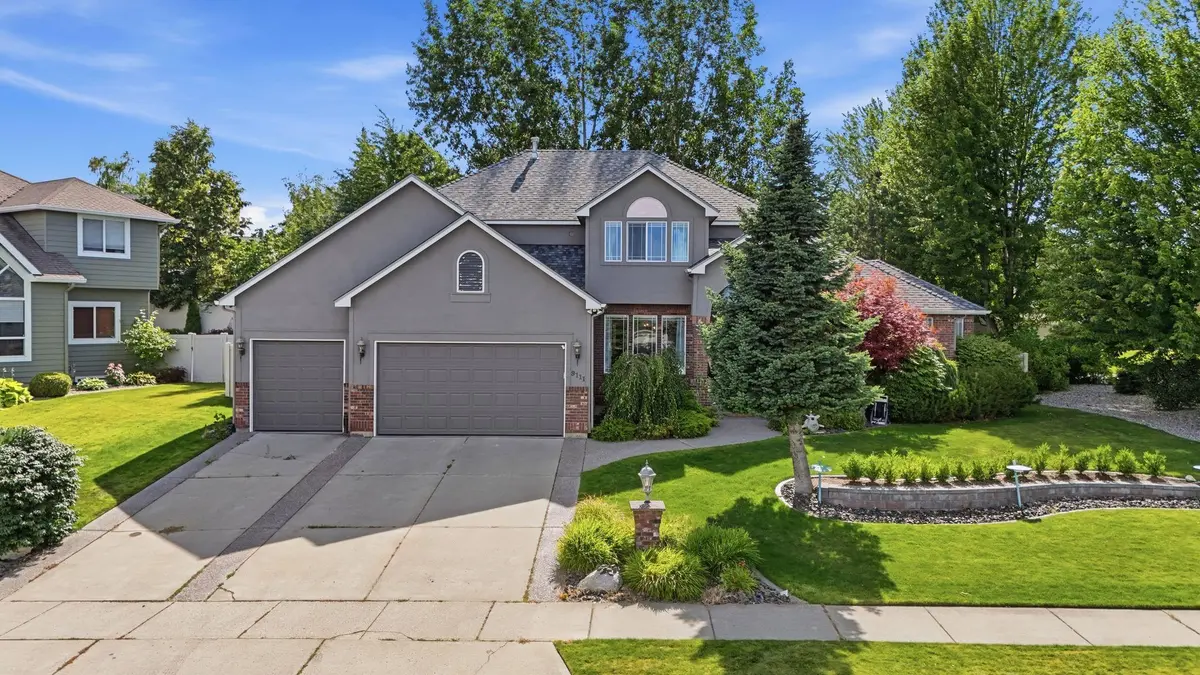
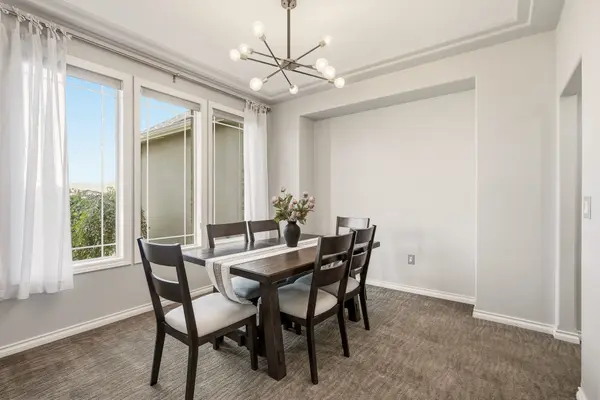
Stately Five Mile home mixes contemporary & classic qualities to give the best of both worlds! Located in the desirable Prairie View neighborhood with peek-a-boo city views and close proximity to dining, shopping, schools, and outdoor activities! Enter to the spacious great room (just beyond the main floor office) with soaring ceilings and a wall of windows. The spacious kitchen is the heart of the home and is open to the great room & informal dining area keeping the chef involved with friends and family activities! The Primary bedroom suite is conveniently located on the main floor and has private access to the back patio and hot tub area Two more bedrooms upstairs with a shared full bath and a large landing office/study area. Downstairs, the basement also features 2 spacious bedrooms, a full bath, family room area (currently used as a kids play/study area), and great storage space as well! In the desirable Mead School district!
Location
State WA
County Spokane
Rooms
Basement Full, Finished, Rec/Family Area
Interior
Interior Features Hot Water, High Speed Internet, Smart Thermostat, Pantry, Kitchen Island, Cathedral Ceiling(s), Central Vacuum, LVP/LVT Flr
Heating Natural Gas, Forced Air
Cooling Central Air
Fireplaces Type Gas
Appliance Gas Range, Dishwasher, Refrigerator, Disposal, Microwave
Exterior
Parking Features Attached, Garage Door Opener, Oversized
Garage Spaces 3.0
Utilities Available Cable Available
View Y/N true
View City
Roof Type Composition
Building
Lot Description Views, Fenced Yard, Treed, Level, Oversized Lot
Story 2
Architectural Style Contemporary
Structure Type Brick Veneer,Stucco
New Construction false
Schools
Elementary Schools Prairie View
Middle Schools Highland
High Schools Mead
School District Mead
Others
Acceptable Financing FHA, VA Loan, Conventional, Cash
Listing Terms FHA, VA Loan, Conventional, Cash
Read Less Info
Want to know what your home might be worth? Contact us for a FREE valuation!

Our team is ready to help you sell your home for the highest possible price ASAP
GET MORE INFORMATION
Designated/Managing Broker
304 W Pacific Ave Suite 310, Spokane, WA 99201, United States