
- /



Bought with Pat Kostecka
$562,500
$574,900
2.2%For more information regarding the value of a property, please contact us for a free consultation.
5 Beds
4 Baths
3,811 SqFt
SOLD DATE : 10/07/2026
Key Details
Sold Price $562,500
Property Type Other Types
Sub Type Single Family Residence
Listing Status Sold
Purchase Type For Sale
Square Footage 3,811 sqft
Price per Sqft $147
MLS Listing ID 202621558
Sold Date 10/07/26
Style Traditional
Bedrooms 5
Year Built 1992
Annual Tax Amount $7,568
Lot Size 0.370 Acres
Lot Dimensions 0.37
Property Sub-Type Single Family Residence
Property Description
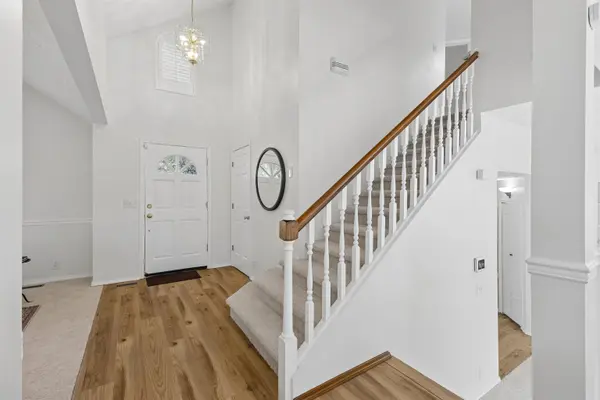
Welcome to this exceptional Northwoods home offering 5 bedrooms, 4 bathrooms, and a spacious multi-level design that combines elegance, comfort, and versatility. The beautifully updated kitchen features stainless steel appliances, abundant cabinetry, and plenty of space for gathering and entertaining. Enjoy both a formal sunken living room with a cozy gas fireplace and a formal dining room perfect for hosting special occasions. The luxurious primary suite has been thoughtfully updated and boasts a spa-inspired bathroom designed for relaxation. The lower level includes a separate kitchenette, creating the ideal setup for multigenerational living, guests, or an in-law suite. Step outside to a stunning tiered backyard that feels like your own private retreat. The expansive deck allows you to unwind and enjoy the peaceful surroundings. The oversized heated 3-car garage provides ample room for vehicles, storage, hobbies, and more. This remarkable home truly has it all—and then some.
Location
State WA
County Spokane
Rooms
Basement Full, Finished, Rec/Family Area
Interior
Interior Features Hot Water, High Speed Internet, Pantry, Kitchen Island, Cathedral Ceiling(s), Natural Woodwork
Heating Natural Gas, Forced Air
Cooling Central Air
Fireplaces Type Gas
Appliance Free-Standing Range, Dishwasher, Refrigerator, Disposal, Microwave, Washer, Dryer, Hard Surface Counters
Exterior
Parking Features Attached, Underground, Garage Door Opener
Garage Spaces 3.0
View Y/N true
View Territorial
Roof Type Composition
Building
Lot Description Fenced Yard, Sprinkler - Automatic, Hillside
Story 2
Architectural Style Traditional
Structure Type Brick Veneer,Masonite
New Construction false
Schools
Elementary Schools Pasadena Park
Middle Schools Centennial
High Schools West Valley
School District West Valley
Others
Acceptable Financing Conventional, Cash
Listing Terms Conventional, Cash
Read Less Info
Want to know what your home might be worth? Contact us for a FREE valuation!

Our team is ready to help you sell your home for the highest possible price ASAP
GET MORE INFORMATION
Designated/Managing Broker
304 W Pacific Ave Suite 310, Spokane, WA 99201, United States