
- /




Bought with Mike Lambert
$398,105
$419,000
5.0%For more information regarding the value of a property, please contact us for a free consultation.
4 Beds
3 Baths
2,404 SqFt
SOLD DATE : 10/09/2026
Key Details
Sold Price $398,105
Property Type Other Types
Sub Type Single Family Residence
Listing Status Sold
Purchase Type For Sale
Square Footage 2,404 sqft
Price per Sqft $165
MLS Listing ID 202624290
Sold Date 10/09/26
Style Ranch
Bedrooms 4
Year Built 1955
Annual Tax Amount $3,619
Lot Size 9,583 Sqft
Lot Dimensions 0.22
Property Sub-Type Single Family Residence
Property Description
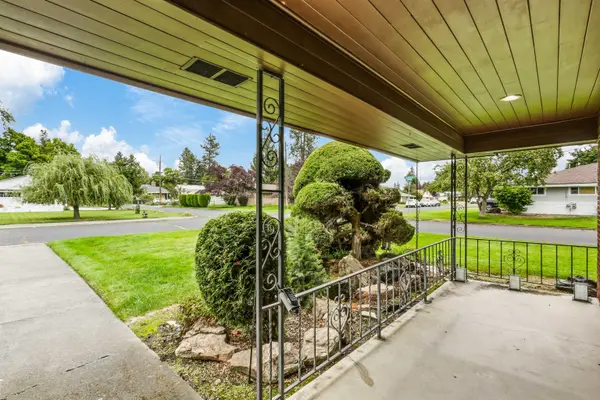
In a sea of sameness discover a truly distinctive and exceptional residence. This-one-of-a-kind 1955 Mid-Century Modern lovingly held by the original family is rich in architectural and landscape provenance and thoughtfully positioned on a large, tranquil corner lot. Designed by noted architect Nicholas Kabush AIA the 2,404 SF home on one level features 4 bedrooms (one non-conforming without a closet and one is small) and three bathrooms. Creatively arranged in a U-shaped design with a private center courtyard patio with a view to a Japanese Tea House garden structure built by master carpenter John Roehm. The beautiful, mature landscaping was designed by Sumio Matsumoto, designer of the Japanese Gardens in Manito Park. Bonsai elements by Hideki Sekijima respected landscape gardener. Additional features include a two-car attached garage with cabinets and shelving. Truly a significant MCM home ready for its next thoughtful steward.
Location
State WA
County Spokane
Rooms
Basement Slab, None
Interior
Interior Features High Speed Internet, Smart Thermostat, Pantry, Kitchen Island, Natural Woodwork
Heating Natural Gas, Forced Air
Cooling Central Air
Fireplaces Type Masonry, Gas, Insert
Appliance Range, Dishwasher, Refrigerator, Disposal, Microwave, Washer, Dryer, Hard Surface Counters
Exterior
Parking Features Attached, Garage Door Opener
Garage Spaces 2.0
Utilities Available Cable Available
View Y/N true
View Territorial
Roof Type Composition
Building
Lot Description Fenced Yard, Sprinkler - Automatic, Treed, Level, Secluded, Corner Lot
Story 1
Architectural Style Ranch
Structure Type Brick,Wood Siding
New Construction false
Schools
Elementary Schools Audubon
Middle Schools Glover
High Schools North Central
School District Spokane Dist 81
Others
Acceptable Financing FHA, VA Loan, Conventional, Cash
Listing Terms FHA, VA Loan, Conventional, Cash
Read Less Info
Want to know what your home might be worth? Contact us for a FREE valuation!

Our team is ready to help you sell your home for the highest possible price ASAP
GET MORE INFORMATION
Designated/Managing Broker
304 W Pacific Ave Suite 310, Spokane, WA 99201, United States