
- /




Bought with Rebecca Flaherty
$935,000
$995,000
6.0%For more information regarding the value of a property, please contact us for a free consultation.
7 Beds
6 Baths
6,657 SqFt
SOLD DATE : 10/08/2026
Key Details
Sold Price $935,000
Property Type Other Types
Sub Type Single Family Residence
Listing Status Sold
Purchase Type For Sale
Square Footage 6,657 sqft
Price per Sqft $140
Subdivision Comstock Park 5Th Add.
MLS Listing ID 202610745
Sold Date 10/08/26
Style Colonial
Bedrooms 7
Year Built 1971
Annual Tax Amount $9,776
Lot Size 0.400 Acres
Lot Dimensions 0.4
Property Sub-Type Single Family Residence
Property Description
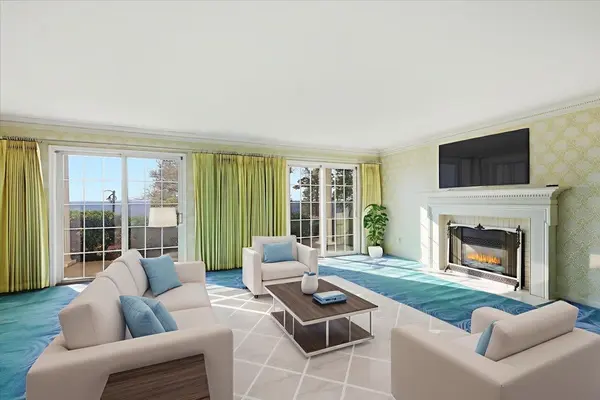
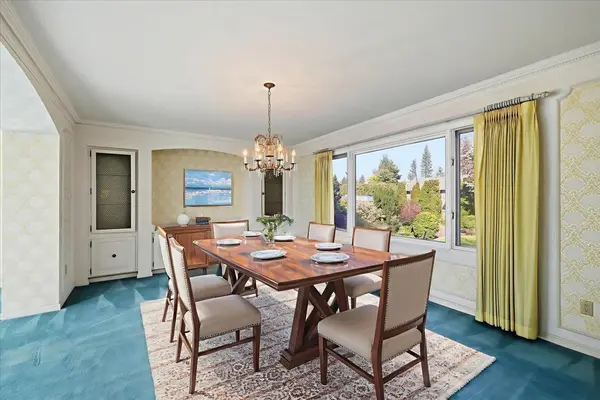
Spokane's most distinguished location. Unobstructed panoramic West facing horizon views, 1 owner designed/built modern Colonial home, classic charm, elegance retained. 7 bedrooms, 6 bathrooms, 4 fireplaces, approx., 6,600 sqft. Symmetrical façade, large stately pillars evoking time-honored architecture, interior delivers intuitive living: grand foyer entrance, primary & secondary staircase, formal & informal dining, 2 formal living rooms, large kitchen overlooking backyard, patio access & main-floor laundry. Sliding glass doors to main floor rooms create open-concept & access to breathtaking views. Upstairs 6 bedrooms, stunning West skyline views, w/spacious primary ensuite w/fireplace, dual vanity, built-ins. Full basement offers den, ensuite bedroom, outside entrance, large unfinished storage & utility area. Covered patio offers sweeping views of the landscaped backyard. Dedicated boulevard access to the home. Once in a lifetime real estate location, membership to the most exclusive neighborhood in Spokane.
Location
State WA
County Spokane
Rooms
Basement Full, Partially Finished, Daylight, Rec/Family Area, Walk-Out Access, Workshop
Interior
Interior Features Hot Water, Pantry, Kitchen Island, Cathedral Ceiling(s), Natural Woodwork
Heating Natural Gas, Forced Air, Baseboard
Cooling Central Air
Fireplaces Type Masonry, Gas, Woodburning Fireplce
Appliance Water Softener, Free-Standing Range, Indoor Grill, Gas Range, Dishwasher, Refrigerator, Disposal, Washer, Dryer, Hard Surface Counters
Exterior
Parking Features Attached, Garage Door Opener, Off Site
Garage Spaces 2.0
View Y/N true
View Territorial
Roof Type Composition
Building
Lot Description Views, Sprinkler - Automatic, Level
Story 2
Architectural Style Colonial
Structure Type Brick,Steel Frame
New Construction false
Schools
Elementary Schools Jefferson
Middle Schools Sacajawea
High Schools Lewis & Clark
School District Spokane Dist 81
Others
Acceptable Financing Conventional, Cash
Listing Terms Conventional, Cash
Read Less Info
Want to know what your home might be worth? Contact us for a FREE valuation!

Our team is ready to help you sell your home for the highest possible price ASAP
GET MORE INFORMATION
Designated/Managing Broker
304 W Pacific Ave Suite 310, Spokane, WA 99201, United States