
- /

Bought with Oscar Hernandez
$849,948
$879,000
3.3%For more information regarding the value of a property, please contact us for a free consultation.
5 Beds
4 Baths
4,119 SqFt
SOLD DATE : 10/16/2026
Key Details
Sold Price $849,948
Property Type Other Types
Sub Type Single Family Residence
Listing Status Sold
Purchase Type For Sale
Square Footage 4,119 sqft
Price per Sqft $206
Subdivision Rockwood South Hill
MLS Listing ID 202624170
Sold Date 10/16/26
Style Contemporary
Bedrooms 5
Year Built 1967
Annual Tax Amount $9,732
Lot Size 0.550 Acres
Lot Dimensions 0.55
Property Sub-Type Single Family Residence
Property Description
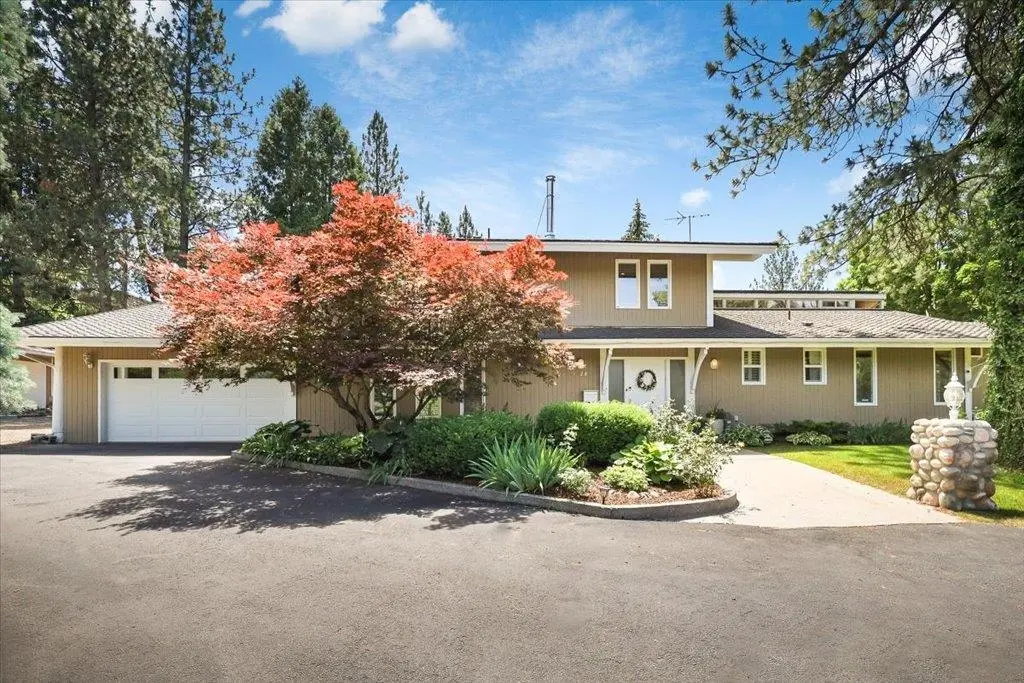
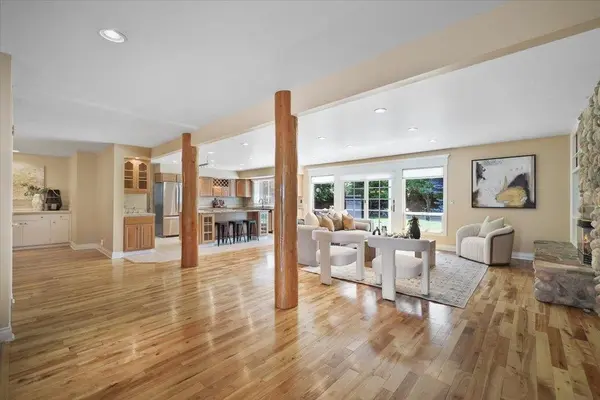
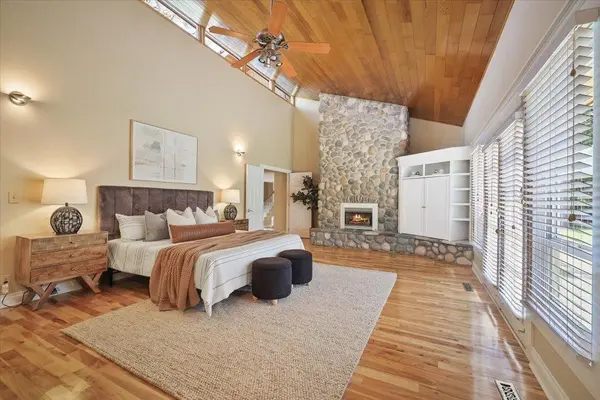
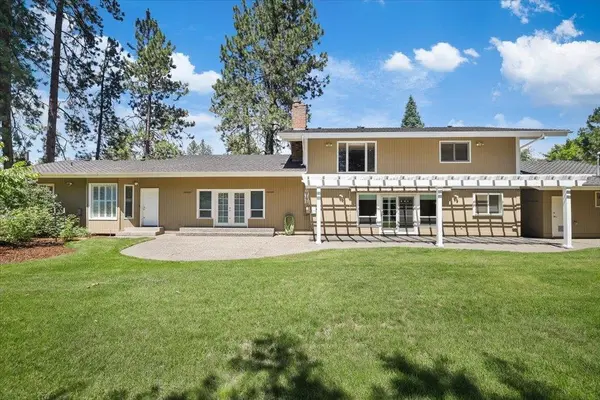
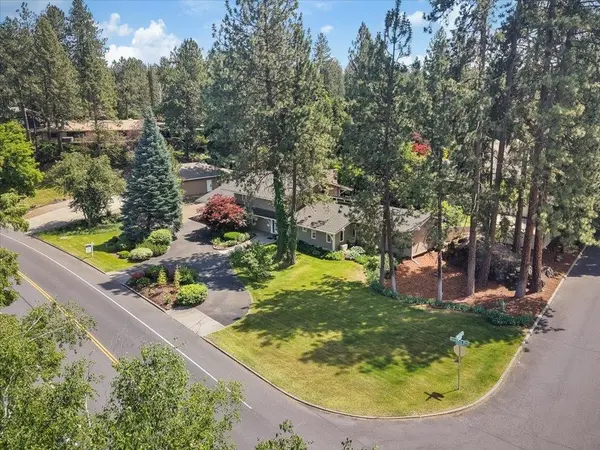
Move-in ready, meticulously maintained, unique South Hill 1967, 4119 sqft, 5 bed (1 nonconforming), 3.5 bath, 2-story with basement and 2-car attached garage with storage now available with 2 gas furnaces, 2 A/Cs, an oversized, level, partially fenced 24,059 sqft lot with full sprinklers, floodlit private sport court (basketball/pickleball/volleyball), fruit trees, gardens, pergola covered patio perfect for entertaining. Bright kitchen with SS appliances, granite counters, ample cabinets, island with eating space, wine storage, overlooks great room, wet bar & formal dining. Non-conforming upstairs bedroom can be office/rec room. Countless updates include NEW furnace, A/C, oven/micro, range (ask for full list). Main floor primary suite features vaulted ceilings, dual vanity, walk-in closet, tiled shower, jetted tub. Main AND upstairs laundry. Guest suite upstairs has walk-in closets, en-suite full bath. Minutes to Courts, Downtown, Hospitals (Sacred Heart/Deaconness), Schools (Hutton/Sacajawea). Tour today!
Location
State WA
County Spokane
Rooms
Basement Partial, Unfinished
Interior
Interior Features Hot Water, High Speed Internet, Kitchen Island, Natural Woodwork
Heating Gas, Forced Air, Heat Pump
Cooling Central Air
Fireplaces Type Gas, Woodburning Fireplce
Appliance Water Softener, Range, Dishwasher, Refrigerator, Disposal, Microwave, Washer, Dryer, Hard Surface Counters
Exterior
Parking Features Attached, RV Access/Parking, Garage Door Opener, Off Site
Garage Spaces 2.0
Utilities Available Cable Available
View Y/N true
Roof Type Composition
Building
Lot Description Fenced Yard, Sprinkler - Automatic, Treed, Level, Corner Lot, Oversized Lot, Irregular Lot, Garden
Story 2
Architectural Style Contemporary
Structure Type Wood Siding
New Construction false
Schools
Elementary Schools Hutton
Middle Schools Sacajawea
High Schools Lewis & Clark
School District Spokane Dist 81
Others
Acceptable Financing FHA, VA Loan, Conventional, Cash
Listing Terms FHA, VA Loan, Conventional, Cash
Read Less Info
Want to know what your home might be worth? Contact us for a FREE valuation!

Our team is ready to help you sell your home for the highest possible price ASAP
GET MORE INFORMATION
Designated/Managing Broker
304 W Pacific Ave Suite 310, Spokane, WA 99201, United States