
- /




Bought with Angela Navejas
$365,000
$365,000
For more information regarding the value of a property, please contact us for a free consultation.
3 Beds
1 Bath
1,676 SqFt
SOLD DATE : 10/19/2026
Key Details
Sold Price $365,000
Property Type Other Types
Sub Type Single Family Residence
Listing Status Sold
Purchase Type For Sale
Square Footage 1,676 sqft
Price per Sqft $217
Subdivision Audubon Park
MLS Listing ID 202623677
Sold Date 10/19/26
Style Craftsman
Bedrooms 3
Year Built 1927
Annual Tax Amount $2,833
Lot Size 4,791 Sqft
Lot Dimensions 0.11
Property Sub-Type Single Family Residence
Property Description
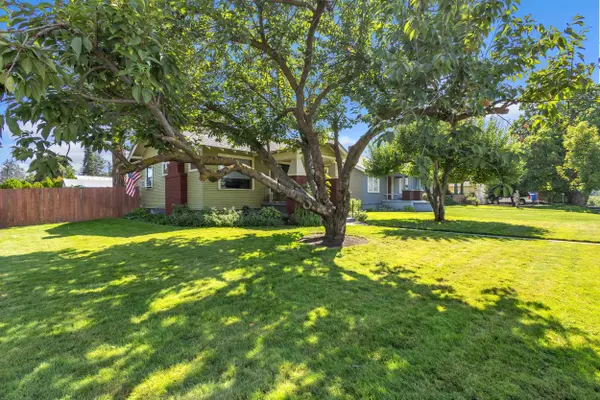
A standout kitchen, gorgeous landscaping, and an additional parcel in the heart of Audubon-Downriver! The showpiece kitchen, designed for a serious baker, features quartz countertops, dual KitchenAid gas ranges, stainless appliances, and an oversized Zephyr ventilation hood. Thoughtful updates include a new bath, interior and exterior paint, new vinyl double-pane windows throughout that fill the home with bright, natural light, and an egress window in the basement bedroom. Outside, enjoy immaculate landscaping, established gardens, apple and mature shade trees, and a new backyard deck. The additional attached parcel includes a newer 20'x40' concrete pad with covered parking—perfect for extra vehicles, RV/boat parking, hobbies, or storage. A comprehensive, seller-owned ADT security system includes cameras, fire/CO detection, and window sensors. Ideally located near Audubon Park, the Garland District, and many local favorites. A truly unique Audubon-Downriver home with space and features
Location
State WA
County Spokane
Rooms
Basement Full, Finished, Laundry
Interior
Heating Gas, Forced Air
Cooling Window Unit(s)
Fireplaces Type Woodburning Fireplce
Appliance Gas Range, Double Oven, Dishwasher, Refrigerator, Microwave, Washer, Dryer, Hard Surface Counters
Exterior
Parking Features Carport, Slab, RV Access/Parking
Carport Spaces 2
View Y/N true
Roof Type Composition
Building
Lot Description Fenced Yard, Sprinkler - Automatic, Treed, Level, Corner Lot, Garden
Story 1
Architectural Style Craftsman
Structure Type Wood Siding
New Construction false
Schools
Elementary Schools Finch
Middle Schools Glover
High Schools Shadle Park
School District Spokane Dist 81
Others
Acceptable Financing FHA, VA Loan, Conventional, Cash
Listing Terms FHA, VA Loan, Conventional, Cash
Read Less Info
Want to know what your home might be worth? Contact us for a FREE valuation!

Our team is ready to help you sell your home for the highest possible price ASAP
GET MORE INFORMATION
Designated/Managing Broker
304 W Pacific Ave Suite 310, Spokane, WA 99201, United States