
- /


Bought with Cynthia Grasso
$475,000
$499,900
5.0%For more information regarding the value of a property, please contact us for a free consultation.
3 Beds
3 Baths
2,852 SqFt
SOLD DATE : 09/04/2026
Key Details
Sold Price $475,000
Property Type Other Types
Sub Type Single Family Residence
Listing Status Sold
Purchase Type For Sale
Square Footage 2,852 sqft
Price per Sqft $166
Subdivision Sundance Village
MLS Listing ID 202616992
Sold Date 09/04/26
Style Contemporary
Bedrooms 3
Year Built 1991
Annual Tax Amount $4,465
Lot Size 6,098 Sqft
Lot Dimensions 0.14
Property Sub-Type Single Family Residence
Property Description
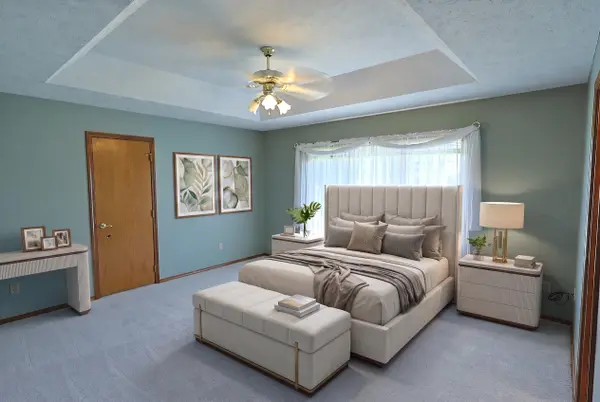
Beautiful Home in Sundance Village! Brand new main floor carpet sets off this move in ready home in one of Spokane's most sought after 55+ developments! This home offers full main floor living with extra bedroom, bathroom, family room and bonus room downstairs! Almost like another entire living area for visitors! This is such a GREAT setup for main floor living and space for guests, arts and crafts - anything you can think of! With Gas Heat, Central A/C and an ample 2 car garage, this home backs up to an amazing park-like area with walking paths. Take a dip in the community pool or stroll around the manicured gardens of this lovely development. The Primary Suite has a jetted soaking tub, double sinks plus a shower for day to day living. Main floor utilities, amazing location and a peaceful covered back patio/deck to enjoy that morning cup 'o joe make this a dream setup! Home is listed as a 3+ Bedroom, as there is a "Bonus" room downstairs that could be a 4th bedroom. Some photos digitally staged.
Location
State WA
County Spokane
Rooms
Basement Full, Finished, Partially Finished, Rec/Family Area, Workshop, See Remarks
Interior
Interior Features Hot Water, High Speed Internet, Cathedral Ceiling(s)
Heating Gas, Forced Air
Cooling Central Air
Fireplaces Type Masonry
Appliance Range, Dishwasher
Exterior
Parking Features Attached, Garage Door Opener, Oversized
Garage Spaces 2.0
Community Features Maintenance On-Site
Utilities Available Cable Available
View Y/N true
View Territorial
Roof Type Composition
Building
Lot Description Views, Sprinkler - Automatic, Level, Open Lot, City Bus (w/in 6 blks), Plan Unit Dev
Architectural Style Contemporary
Structure Type Brick Veneer,Masonite
New Construction false
Schools
Elementary Schools Woodridge
Middle Schools Salk
High Schools Shadle Park
School District Spokane Dist 81
Others
Acceptable Financing FHA, VA Loan, Conventional, Cash
Listing Terms FHA, VA Loan, Conventional, Cash
Read Less Info
Want to know what your home might be worth? Contact us for a FREE valuation!

Our team is ready to help you sell your home for the highest possible price ASAP
GET MORE INFORMATION
Designated/Managing Broker
304 W Pacific Ave Suite 310, Spokane, WA 99201, United States