
- /


Bought with McKenzie Bartle
$850,000
$875,000
2.9%For more information regarding the value of a property, please contact us for a free consultation.
5 Beds
3 Baths
4,260 SqFt
SOLD DATE : 10/27/2026
Key Details
Sold Price $850,000
Property Type Other Types
Sub Type Single Family Residence
Listing Status Sold
Purchase Type For Sale
Square Footage 4,260 sqft
Price per Sqft $199
Subdivision Morningside Heights
MLS Listing ID 202616422
Sold Date 10/27/26
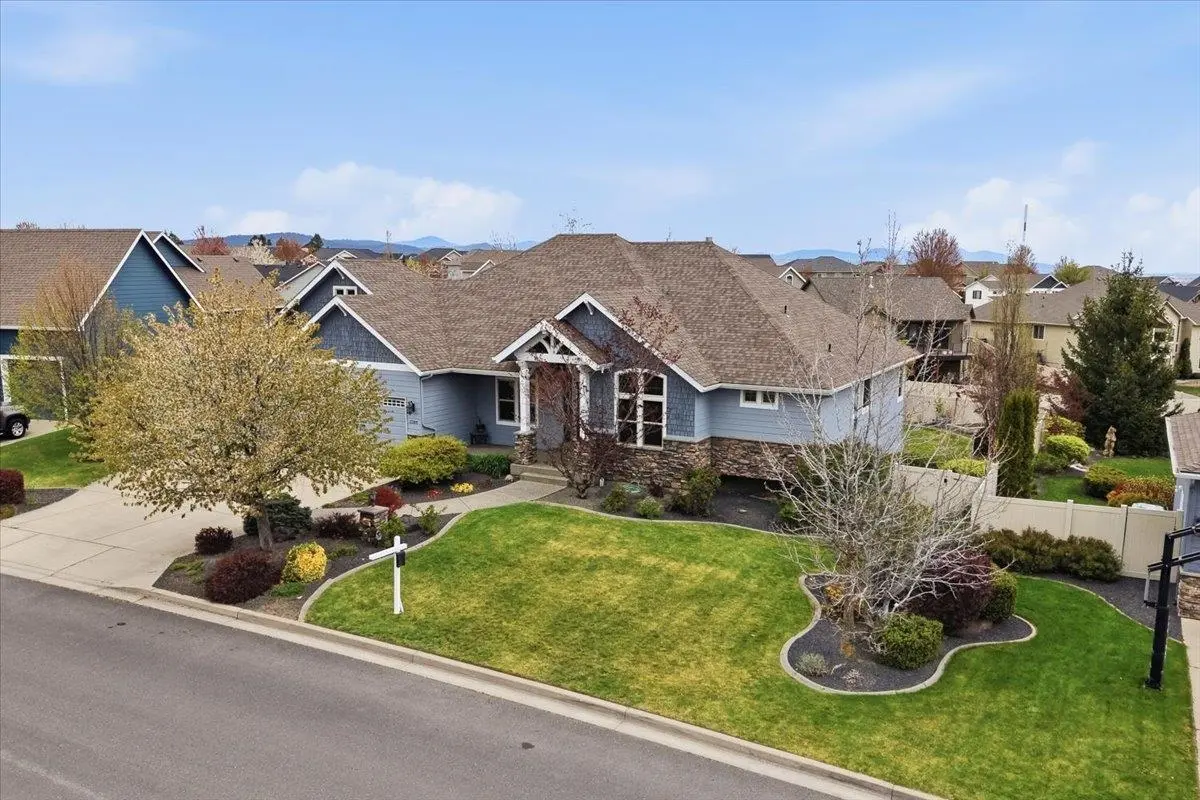
Style Ranch,Craftsman
Bedrooms 5
Year Built 2006
Annual Tax Amount $9,317
Lot Size 0.350 Acres
Lot Dimensions 0.35
Property Sub-Type Single Family Residence
Property Description
Custom finishes and thoughtful design shine throughout this beautifully maintained home. The light-filled great room features a cozy gas fireplace and flows seamlessly into the well-appointed kitchen with quality cabinetry, solid surface countertops, generous workspace, and walk-in pantry. Main floor primary suite offers a spacious retreat with walk-in closet and ensuite bath featuring double sinks, soaking tub, and separate shower. Convenient main floor laundry and oversized 3-car garage add everyday functionality. The daylight lower level includes a large family room with second gas fireplace, additional bedrooms (two with walk-in closets), and a hidden bonus room for flexible use. Step outside to a private backyard oasis with in-ground pool, expansive patio, covered deck, raised garden beds, and mature landscaping—perfect for relaxing or entertaining year-round.
Location
State WA
County Spokane
Rooms
Basement Full, Finished, Daylight, Rec/Family Area, Walk-Out Access
Interior
Interior Features Hot Water, High Speed Internet, Smart Thermostat, Pantry, Kitchen Island, Cathedral Ceiling(s), Natural Woodwork, In-Law Floorplan
Heating Gas, Forced Air, Humidity Control
Cooling Central Air
Fireplaces Type Gas
Appliance Water Softener, Indoor Grill, Gas Range, Double Oven, Dishwasher, Refrigerator, Disposal, Microwave, Washer, Dryer, Hard Surface Counters
Exterior
Parking Features Attached, Workshop in Garage, Garage Door Opener, Off Site, Oversized
Garage Spaces 3.0
Utilities Available Cable Available
View Y/N true
View Mountain(s), Territorial
Roof Type Composition
Building
Lot Description Views, Sprinkler - Automatic, Treed, Level, Oversized Lot, Fencing, Garden
Story 1
Architectural Style Ranch, Craftsman
Structure Type Stone Veneer,Fiber Cement
New Construction false
Schools
Elementary Schools Sunrise
Middle Schools Evergreen
High Schools Central Valley
School District Central Valley
Others
Acceptable Financing VA Loan, Conventional, Cash
Listing Terms VA Loan, Conventional, Cash
Read Less Info
Want to know what your home might be worth? Contact us for a FREE valuation!

Our team is ready to help you sell your home for the highest possible price ASAP
GET MORE INFORMATION
Designated/Managing Broker
304 W Pacific Ave Suite 310, Spokane, WA 99201, United States