
- /




Bought with Hunter Mackay
$870,000
$899,000
3.2%For more information regarding the value of a property, please contact us for a free consultation.
5 Beds
3 Baths
4,284 SqFt
SOLD DATE : 10/28/2026
Key Details
Sold Price $870,000
Property Type Other Types
Sub Type Single Family Residence
Listing Status Sold
Purchase Type For Sale
Square Footage 4,284 sqft
Price per Sqft $203
Subdivision Morningside
MLS Listing ID 202617364
Sold Date 10/28/26
Style Ranch
Bedrooms 5
Year Built 2016
Annual Tax Amount $9,188
Lot Size 0.270 Acres
Lot Dimensions 0.27
Property Sub-Type Single Family Residence
Property Description
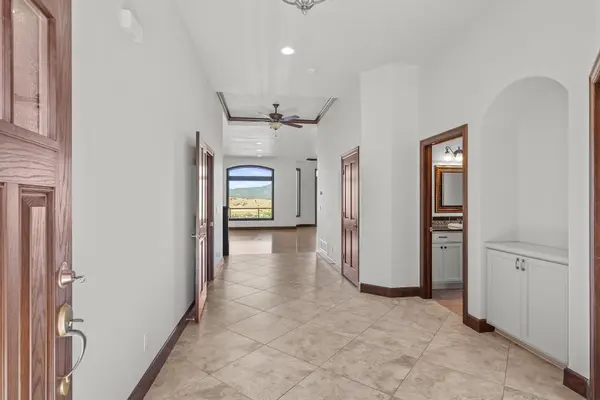
Exquisite 5-bedroom, 3-bathroom custom rancher with a daylight walkout finished basement, thoughtfully designed for refined living. Showcasing breathtaking, unobstructed views of the Saltese Flats and surrounding mountains, this home offers a truly exceptional backdrop. The gourmet kitchen is a chef's dream, featuring elegant hard surface countertops, an expansive island ideal for gathering, and a full walk-in pantry. Seamless indoor-outdoor living awaits with a covered patio overlooking a beautifully landscaped yard. Nestled in the prestigious Morningside neighborhood, this Camden-built residence blends timeless craftsmanship with elevated comfort and style.
Location
State WA
County Spokane
Rooms
Basement Full, Finished, Daylight, Rec/Family Area, Walk-Out Access
Interior
Interior Features High Speed Internet, Pantry, Kitchen Island
Heating Gas, Electric, Forced Air
Cooling Central Air
Fireplaces Type Gas, Insert
Appliance Range, Dishwasher, Refrigerator, Disposal, Microwave, Hard Surface Counters
Exterior
Parking Features Attached
Garage Spaces 3.0
Utilities Available Cable Available
View Y/N true
View Mountain(s), Territorial
Roof Type Composition
Building
Lot Description Views, Fenced Yard, Sprinkler - Automatic, Level
Architectural Style Ranch
Structure Type Stone Veneer,Masonite
New Construction false
Schools
Elementary Schools Sunrise
Middle Schools Evergreen
High Schools Central Valley
School District Central Valley
Others
Acceptable Financing FHA, VA Loan, Conventional, Cash
Listing Terms FHA, VA Loan, Conventional, Cash
Read Less Info
Want to know what your home might be worth? Contact us for a FREE valuation!

Our team is ready to help you sell your home for the highest possible price ASAP
GET MORE INFORMATION
Designated/Managing Broker
304 W Pacific Ave Suite 310, Spokane, WA 99201, United States