
- /




Bought with Christopher Odinde
$399,000
$399,000
For more information regarding the value of a property, please contact us for a free consultation.
3 Beds
2 Baths
1,473 SqFt
SOLD DATE : 11/03/2026
Key Details
Sold Price $399,000
Property Type Other Types
Sub Type Single Family Residence
Listing Status Sold
Purchase Type For Sale
Square Footage 1,473 sqft
Price per Sqft $270
Subdivision Cimarron
MLS Listing ID 202619506
Sold Date 11/03/26
Style Ranch
Bedrooms 3
Year Built 2007
Annual Tax Amount $4,095
Lot Size 8,712 Sqft
Lot Dimensions 0.2
Property Sub-Type Single Family Residence
Property Description
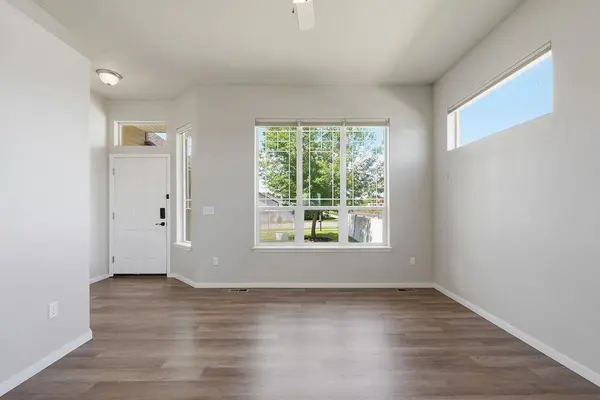
Perched on desirable Five Mile Prairie in the sought-after Mead School District, this charming updated 3-bedroom, 2-bath rancher checks every box and then some. Built in 2007 by Viking Builders, this 1,473 sq ft one-story gem sits on a just under a quarter acre corner lot with mountain and territorial views that'll have you lingering on the patio just a little longer every evening. Inside, you'll love the open, informal layout with a cozy family room, updated kitchen featuring a gas range, refrigerator, dishwasher, microwave, and disposal. Everything you need to cook up something great. The primary suite offers a walk-in closet and private 3/4 bath, making it your own personal retreat. Stay comfortable year-round with gas forced air heat AND central A/C. Step outside to your oversized, fenced back yard with a full sprinkler system keeping things green perfect for play, pets, or simply soaking up the prairie sunshine. A storage shed and 2-car attached garage round out the package.
Location
State WA
County Spokane
Rooms
Basement Crawl Space
Interior
Interior Features Hot Water, High Speed Internet, Smart Thermostat
Heating Gas, Forced Air
Cooling Central Air
Appliance Free-Standing Range, Gas Range, Dishwasher, Refrigerator, Disposal, Microwave, Washer, Dryer
Exterior
Parking Features Attached, Garage Door Opener, Off Site
Garage Spaces 2.0
Utilities Available Cable Available
View Y/N true
View Mountain(s), Territorial
Roof Type Composition
Building
Lot Description Fencing, Sprinkler - Automatic, Level, Open Lot, Corner Lot, Oversized Lot
Story 1
Architectural Style Ranch
Structure Type Vinyl Siding
New Construction false
Schools
Elementary Schools Prairie View
Middle Schools Highland
High Schools Mead
School District Mead
Others
Acceptable Financing FHA, VA Loan, Conventional, Cash
Listing Terms FHA, VA Loan, Conventional, Cash
Read Less Info
Want to know what your home might be worth? Contact us for a FREE valuation!

Our team is ready to help you sell your home for the highest possible price ASAP
GET MORE INFORMATION
Designated/Managing Broker
304 W Pacific Ave Suite 310, Spokane, WA 99201, United States