
- /



Bought with Chelsea McFarland
$424,900
$424,900
For more information regarding the value of a property, please contact us for a free consultation.
3 Beds
2 Baths
1,404 SqFt
SOLD DATE : 11/06/2026
Key Details
Sold Price $424,900
Property Type Other Types
Sub Type Single Family Residence
Listing Status Sold
Purchase Type For Sale
Square Footage 1,404 sqft
Price per Sqft $302
Subdivision Cimarron 1St
MLS Listing ID 202623378
Sold Date 11/06/26
Style Ranch
Bedrooms 3
Year Built 2007
Annual Tax Amount $3,999
Lot Size 6,098 Sqft
Lot Dimensions 0.14
Property Sub-Type Single Family Residence
Property Description
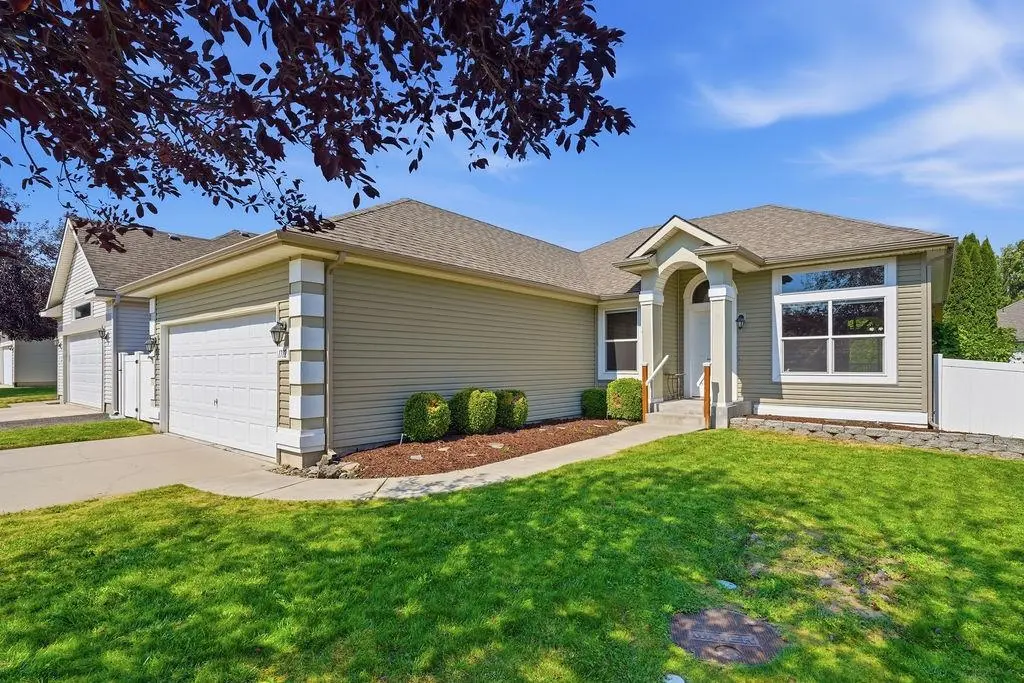
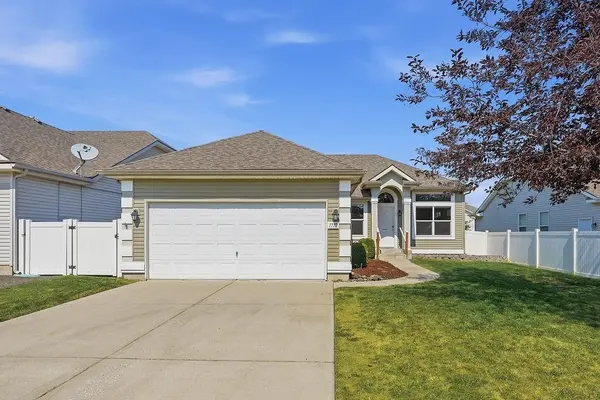
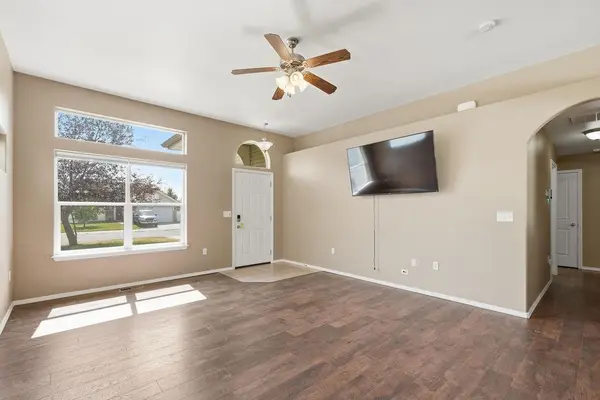
Beautiful one-level living on 5 Mile Prairie! This inviting 3-bedroom, 2-bath home offers comfortable living with quality finishes throughout, including beautiful Select Hickory cabinetry with 42" upper cabinets and durable LVP flooring throughout. The spacious primary suite features a 3/4 Bath and Walk-In Closet, common bath has been equipped with a Walk-In Bathtub. The thoughtfully landscaped and sprinklered yard provides plenty of room to enjoy the outdoors. Out back, a stunning tongue-and-groove covered deck creates the perfect setting for morning coffee, outdoor dining, or entertaining year-round. Peaceful prairie living with the convenience of a well-appointed, single-level home—don't miss this one!
Location
State WA
County Spokane
Rooms
Basement Crawl Space
Interior
Interior Features Hot Water, High Speed Internet, Cathedral Ceiling(s)
Heating Gas, Forced Air
Cooling Central Air
Appliance Gas Range, Dishwasher, Refrigerator, Disposal, Microwave, Washer, Dryer
Exterior
Parking Features Attached, Garage Door Opener
Garage Spaces 2.0
Utilities Available Cable Available
View Y/N true
Roof Type Composition
Building
Lot Description Fenced Yard, Sprinkler - Automatic, Treed, Level, Fencing
Architectural Style Ranch
Structure Type Asbestos,Vinyl Siding
New Construction false
Schools
Elementary Schools Prairie View
Middle Schools Highland
High Schools Mead
School District Mead
Others
Acceptable Financing FHA, VA Loan, Conventional, Cash
Listing Terms FHA, VA Loan, Conventional, Cash
Read Less Info
Want to know what your home might be worth? Contact us for a FREE valuation!

Our team is ready to help you sell your home for the highest possible price ASAP
GET MORE INFORMATION
Designated/Managing Broker
304 W Pacific Ave Suite 310, Spokane, WA 99201, United States