
- /




Bought with Karlee Gibson
$775,000
$799,900
3.1%For more information regarding the value of a property, please contact us for a free consultation.
5 Beds
4 Baths
3,944 SqFt
SOLD DATE : 11/16/2026
Key Details
Sold Price $775,000
Property Type Other Types
Sub Type Single Family Residence
Listing Status Sold
Purchase Type For Sale
Square Footage 3,944 sqft
Price per Sqft $196
Subdivision Woodridge View 2Nd Addition
MLS Listing ID 202622818
Sold Date 11/16/26
Style Ranch
Bedrooms 5
Year Built 2020
Annual Tax Amount $6,630
Lot Size 0.310 Acres
Lot Dimensions 0.31
Property Sub-Type Single Family Residence
Property Description
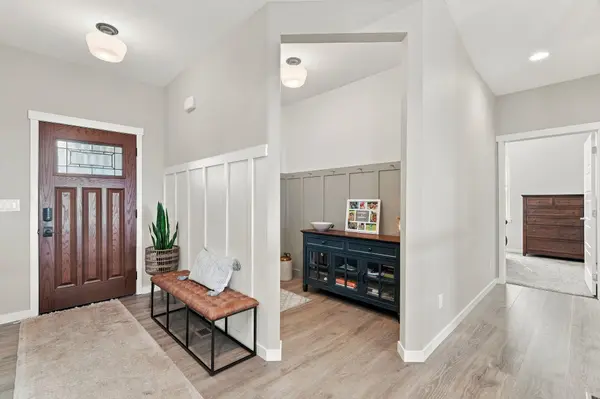
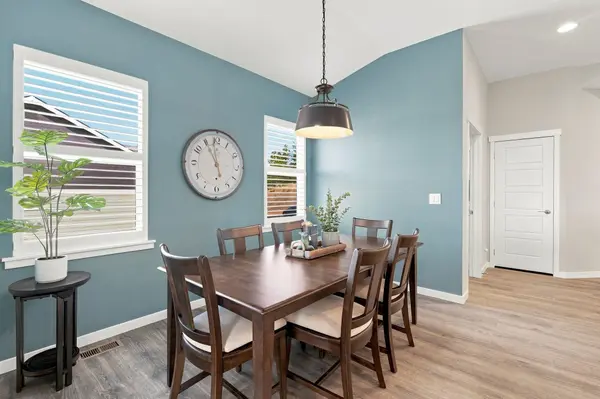
Welcome home to 10405 N Wieber Dr located in one of North Spokane's most desirable neighborhoods and with incredible panoramic views! This gorgeous newer rancher style offers the perfect blend of modern design, comfort and location. The thoughtfully designed open floor plan features easy main-floor living with bright, open spaces filled with tons of natural light & expansive windows that showcase the stunning scenic views. The spacious great room flows seamlessly into the beautifully appointed kitchen, creating an ideal space for everyday living & entertaining. The newly finished daylight basement features a great room, 2 spacious bedrooms & a full bath. Perfect for additional living space, guests or entertaining. Step outside to enjoy the breathtaking views from the covered patio and deck-perfect for morning coffee / evening sunsets. This property offers the convenience of low maintenance landscaping, nearby shopping, fantastic dining options, parks, schools and outdoor recreation. You wont want to miss it!
Location
State WA
County Spokane
Rooms
Basement Full, Finished, Daylight, Rec/Family Area, Walk-Out Access
Interior
Interior Features Pantry, Kitchen Island, Cathedral Ceiling(s), LVP/LVT Flr
Heating Gas, Electric, Forced Air
Cooling Central Air
Fireplaces Type Gas
Appliance Tankless Water Heater, Gas Range, Dishwasher, Refrigerator, Disposal, Microwave, Washer, Dryer, Hard Surface Counters
Exterior
Parking Features Attached, Garage Door Opener
Garage Spaces 3.0
Utilities Available Cable Available
View Y/N true
View City, Territorial
Roof Type Composition
Building
Lot Description Views, Fenced Yard, Sprinkler - Automatic
Story 1
Architectural Style Ranch
Structure Type Stone Veneer,Fiber Cement
New Construction false
Schools
Elementary Schools Woodridge
Middle Schools Salk
High Schools Shadle Park
School District Spokane Dist 81
Others
Acceptable Financing FHA, VA Loan, Conventional, Cash
Listing Terms FHA, VA Loan, Conventional, Cash
Read Less Info
Want to know what your home might be worth? Contact us for a FREE valuation!

Our team is ready to help you sell your home for the highest possible price ASAP
GET MORE INFORMATION
Designated/Managing Broker
304 W Pacific Ave Suite 310, Spokane, WA 99201, United States